


BEDS3
BATHS3 full 1 partial
SQUARE FEET2,212
MLS#VAAR2073526
STATUSACTIVE
PROPERTY TYPEResidential - Townhouse
SCHOOLARLINGTON COUNTY PUBLIC SCHOOLS
Property Description
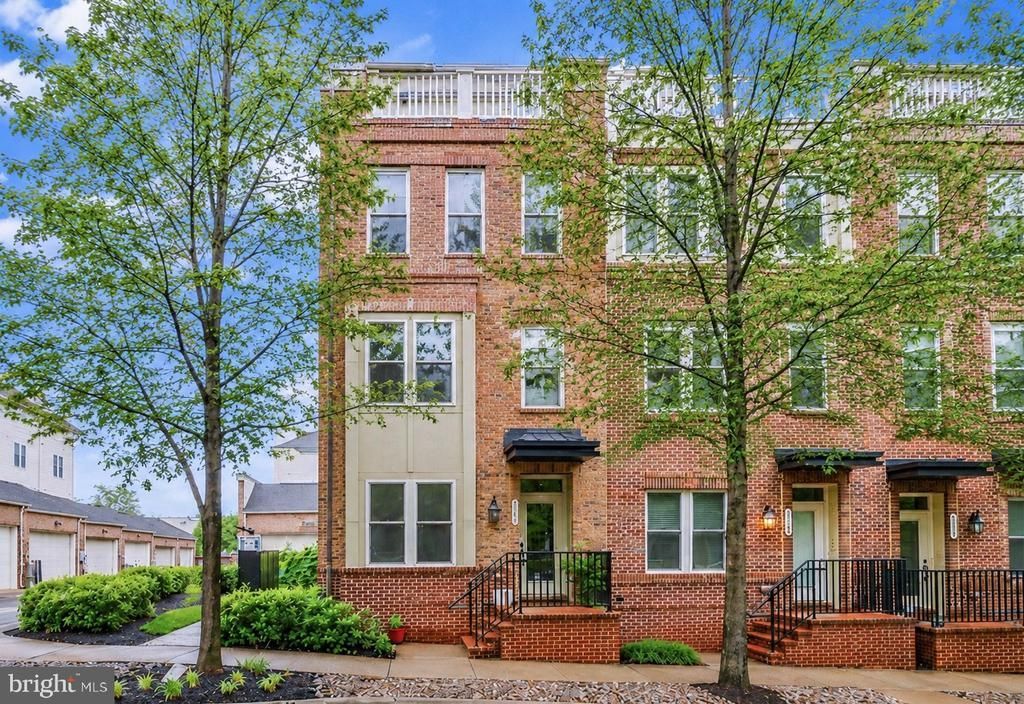
Gorgeous four-level townhome in the heart of Arlington with a spacious open layout and abundant natural light. This beautifully designed 3-bedroom, 3.5-bath residence also features a dedicated office that can easily function as a 4th bedroom, plus a loft/rec room and a spacious private rooftop terrace. Hardwood floors flow throughout all four levels, complemented by sophisticated design and luxury finishes at every turn. The chef’s kitchen serves as the centerpiece of the home, featuring quartz countertops, top-of-the-line appliances, an oversized pantry, and an additional bar/pantry area—perfect for everyday living and effortless entertaining. The spacious primary suite offers a custom Elfa walk-in closet, dual vanities, and a luxurious en-suite bath designed for both comfort and functionality. All bathrooms are beautifully appointed with quartz countertops and elegant 12x12 designer tile, creating a seamless upscale feel throughout. The lower level provides exceptional flexibility with additional dedicated office space. Enjoy outdoor living on the private rooftop terrace, while the spacious two-car garage with EV charger adds convenience and modern practicality. Additional features include double-pane windows and custom blinds.
Property Features
Property Type: Residential - Townhouse
Basement: Interior Access
Basement: Yes
Cooling: Central A/C
Fuel Type: Electric, Natural Gas
Garage: 2
Heating: Forced Air
Home Style: Trinity
Lot Size: 0.02 Acres
Stories: 4.0
Taxes: $10,106
Year Built: 2015
Feature Descriptions
Additional Structures: Above Grade, Below Grade
Appliances: Built-In Microwave, Dryer, Washer, Dishwasher, Cooktop, Disposal, Refrigerator, Icemaker, Oven - Wall
Community Amenities: Common Grounds
Days on Site: 6
Exterior: Brick Veneer
Flooring: Hardwood
HOA Fee: $173.00/Monthly
Interior: Dining Area, Family Room Off Kitchen, Primary Bath(s), Window Treatments, Wood Floors, Pantry
Lot Dimensions: 0.02 Acre(S)
Parking Notes: 2 Total Parking Spaces
Sewer: Public Sewer
SQFT Above Finished: 2212
SQFT Total Finished: 2212
Structure Type: End of Row/Townhouse
Total Garage/Parking Spaces: 2
Water: Public
Windows: Double Pane
Local Schools
High School: WAKEFIELD
Middle School: JEFFERSON
School District: ARLINGTON COUNTY PUBLIC SCHOOLS
Listed By / Shown By
Listed By
Agency Name: Redfin Corporation
Agency Phone: 7036656665
Shown By
Agency Title: Montague Miller & Co. Realtors
Agency Phone:

Estimate Your Payment
Estimated Payment
$ 3,560.78 per month $2,403.61 Principal & Interest $842.17 Property Tax $315.00 Homeowner's Insurance
1121 S Lincoln Street | MLS# VAAR2073526
This townhouse located at 1121 S Lincoln Street, Arlington, VA 22204 is currently listed for sale with an asking price of $1,080,000. This property was built in 2015 and has 3 bedrooms and 3 full and 1 partial baths with 2212 sq. ft. S Lincoln Street is located within the ARLINGTON COUNTY PUBLIC SCHOOLS school district. Search Arlington real estate on www.montaguemiller.com today.