



BEDS4
BATHS3 full 1 partial
SQUARE FEET3,034
MLS#VAFX2339736
STATUSACTIVE
PROPERTY TYPEResidential - Single Family
SUBDIVISIONRESTON
SCHOOLFAIRFAX COUNTY PUBLIC SCHOOLS
Property Description
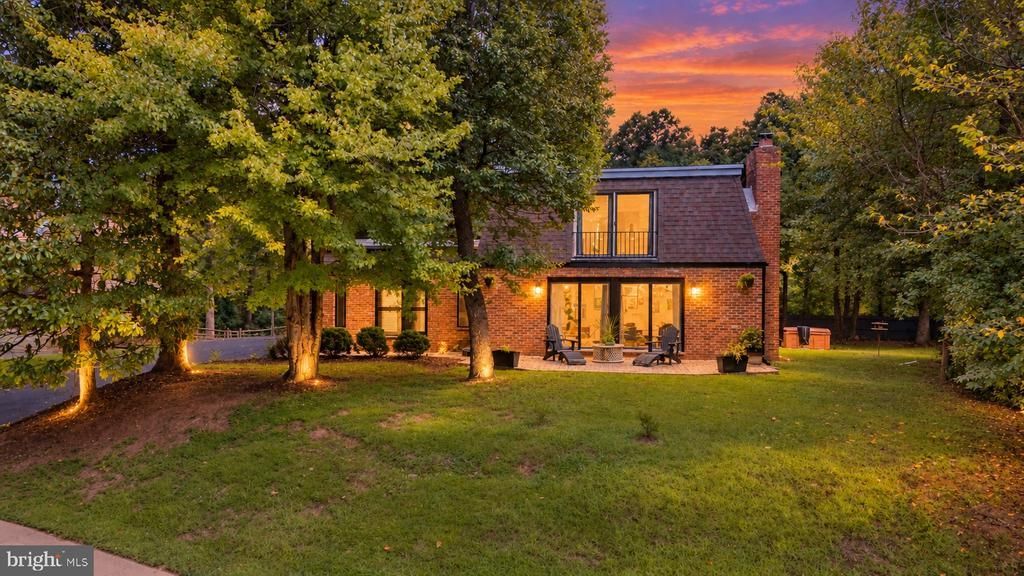
Mid-Century Modern architecture, over $50,000 in recent improvements and more than 3,000 finished square feet on three levels—all in the heart of Reston. Set on a .36-acre lot in Reston's sought-after golf course community, this distinctive 4-bedroom, 3.5-bath home offers the character buyers love in a Mid-Century Modern home combined with substantial recent updates and exceptional indoor and outdoor living spaces. Major improvements include a NEW ROOF, NEW GUTTERS and NEW SKYLIGHTS in 2025, plus a NEW HVAC SYSTEM, NEW HOT WATER HEATER and NEW ELECTRICAL PANEL in 2022—more than $50,000 in recent upgrades to many of the home's most important systems. Step inside to hardwood floors, abundant natural light and a floor plan designed with multiple spaces for both everyday living and entertaining. The main level features a spacious living room, separate dining room, family room and tastefully updated kitchen with stainless steel appliances, stylish backsplash and generous workspace. French and sliding glass doors create an easy connection to the home's expansive outdoor living areas. Upstairs are four bedrooms, including a spacious primary suite with its own sitting area, fireplace and private balcony—a unique retreat with wonderful Mid-Century Modern character. Three additional bedrooms offer flexibility for family, guests or work-from-home needs. The 850-square-foot finished lower level takes this home to another level, bringing the total finished living area to approximately 3,034 square feet. Featuring a large recreation room, wet bar, dedicated office, flex/gym space, full bathroom and laundry/utility area, the lower level provides exceptional versatility for entertaining, working from home, exercise or overnight guests. Outdoor living is equally impressive. Enjoy a large deck, multiple balconies, backyard patio and fire-pit area, with mature surroundings creating a wonderful setting for morning coffee, outdoor dining or evenings with friends. An attached carport and additional off-street parking add everyday convenience. Located in Reston, the home puts you close to the extensive network of walking and biking trails, parks, pools, recreation, golf, shopping and dining that make the Reston lifestyle so desirable. With 4 bedrooms, 3.5 baths, 3,034 finished square feet, three fireplaces, a finished lower level, wet bar, home office, hardwood floors, multiple outdoor living spaces and more than $50,000 in recent improvements, 11202 Wedge Drive offers a rare combination of Mid-Century Modern character, space, location and meaningful updates.
Property Features
Property Type: Residential - Single Family
Basement: Connecting Stairway, Full, Fully Finished, Outside Entrance
Basement: Yes
Cooling: Central A/C
Fireplaces: 3
Fuel Type: Electric
Heating: Forced Air
Home Style: Mid-Century Modern
Lot Size: 0.36 Acres
Stories: 3.0
Taxes: $10,811
Year Built: 1968
Feature Descriptions
Additional Structures: Above Grade, Below Grade
Appliances: Cooktop, Dishwasher, Disposal, Dryer, Microwave, Refrigerator, Stove, Washer
Days on Site: 4
Exterior: Combination
Fencing: Partially
Flooring: Hardwood
HOA Fee: $817.00/Annually
Interior: Dining Area, Kitchen - Galley
Location: Adjoins Golf Course
Lot Dimensions: 0.36 Acre(S)
Parking Notes: 1 Total Parking Spaces
Pet Restrictions: No Pet Restrictions
Sewer: Public Sewer
SQFT Above Finished: 2184
SQFT Below Finished: 850
SQFT Total Finished: 3034
Structure Type: Detached
Total Garage/Parking Spaces: 1
Water: Public
Windows: Skylights
Local Schools
High School: SOUTH LAKES
School District: FAIRFAX COUNTY PUBLIC SCHOOLS
Listed By / Shown By
Listed By
Agency Name: Pearson Smith Realty, LLC
Agency Phone: 5713861075
Shown By
Agency Title: Montague Miller & Co. Realtors
Agency Phone: 800.793.5393

Estimate Your Payment
Estimated Payment
$ 3,163.91 per month $2,000.78 Principal & Interest $900.92 Property Tax $262.21 Homeowner's Insurance
11202 Wedge Drive | MLS# VAFX2339736
This single family home located at 11202 Wedge Drive, Reston, VA 20190 is currently listed for sale with an asking price of $899,000. This property was built in 1968 and has 4 bedrooms and 3 full and 1 partial baths with 3034 sq. ft. Wedge Drive is located in the RESTON subdivision within the FAIRFAX COUNTY PUBLIC SCHOOLS school district. Search RESTON real estate on www.montaguemiller.com today.