



BEDS3
BATHS2 full 1 partial
SQUARE FEET1,536
MLS#682944
STATUSActive
PROPERTY TYPEResidential - Single Family
SUBDIVISIONSTONE SPRING VILLAGE
Property Description
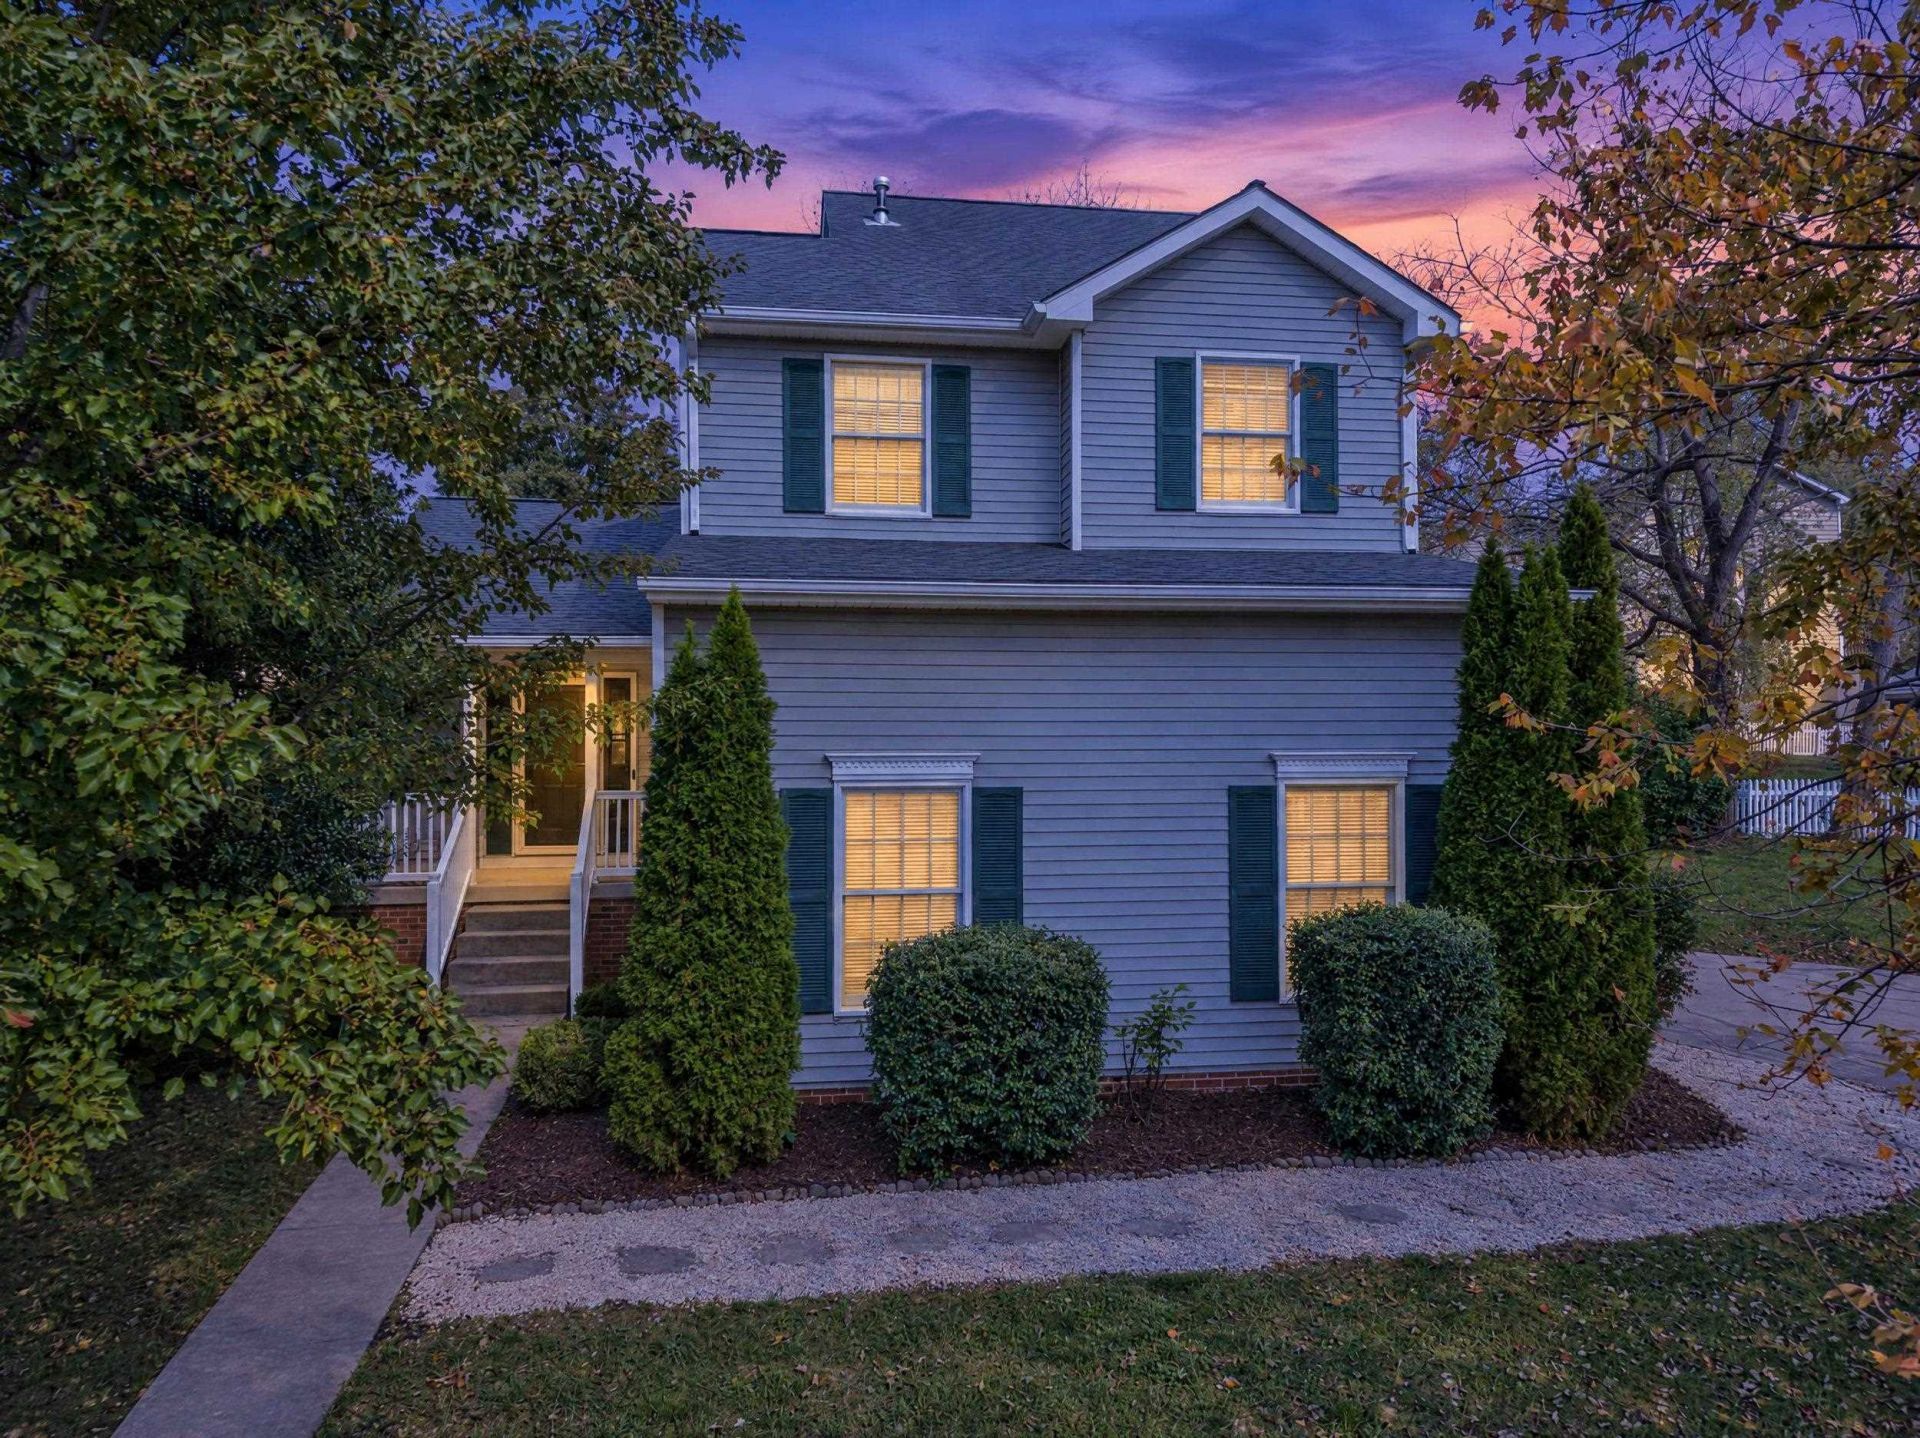
Ready for immediate purchase! MORE PHOTOS COMING SOON. Located close to schools, shopping and many local areas for fun, educational and events!! ~~ Freshly painted and so many updates, you will fall in love. The spacious main floor blends the living room, dining area, and kitchen into one bright space-ideal for everyday living and entertaining. Enjoy stepping from the living area onto the deck, to enjoy the privacy-fenced backyard that offers space for pets, play, or quiet relaxation. All appliances, including the washer and dryer have been updated within the last 4 years and ALL convey. Water heater is 2 years old, all bathroom faucets replaced, flooring on stairs and hallway has been replaced. Where do you wish to be for the Holidays?
Property Features
Property Type: Residential - Single Family
Cooling: Central AC, Heat Pump
Garage: 2
Heating: Central Heat, Forced Air
Home Style: Contemporary
Lot Size: 0.23 Acres
Roof Type: Composition Shingle
Taxes: $3,352
Year Built: 1999
Feature Descriptions
Basement: No
Days on Site: 2
Exterior: Vinyl
Flooring: Carpet, Ceramic Tile, Luxury Vinyl Plank
Foundation: Concrete Block
Kitchen: Granite
Laundry: Dryer Hookup, Washer Hookup
Lot: Garden Spot, Nearly Level, Private
Lot Dimensions: 0.23 Acre(s)
Sewer: Public Sewer
Water: Public Water
Room Sizes
Kitchen: 13.11x24.1
Family Room: 26.3x 17.9
Primary Bedroom: 15.5x 13.6
Primary Bath: 9.3x4.11
Bedroom: 11.9x 9.11
Bedroom: 11.2x12.2
Full Bath: 4.11 x 7.5
Half Bath: 3 x 7.7
Foyer: 5.11x 8.2
Local Schools
High School: Harrisonburg
Middle School: Skyline
Elementary School: Stone Spring
Listed By / Shown By
Listed By
Agency Name: 1ST CHOICE REAL ESTATE
Agency Phone: 540-886-0145
Shown By
Agency Title: Montague Miller & Co. Realtors
Agency Phone: 800.793.5393

Estimate Your Payment
Estimated Payment
$ 1,399.50 per month $990.38 Principal & Interest $279.33 Property Tax $129.79 Homeowner's Insurance
1120 King Edwards Way | MLS# 682944
This single family home located at 1120 King Edwards Way, Harrisonburg, VA 22801 is currently listed for sale with an asking price of $445,000. This property was built in 1999 and has 3 bedrooms and 2 full and 1 partial baths with 1536 sq. ft. King Edwards Way is located in the STONE SPRING VILLAGE subdivision. Search STONE SPRING VILLAGE real estate on www.montaguemiller.com today.