



BEDS3
BATHS2 full 1 partial
SQUARE FEET1,652
MLS#368184
STATUS
PROPERTY TYPEResidential - Single Family
SUBDIVISIONChestnut Hill - West
SCHOOLLynchburg
Property Description
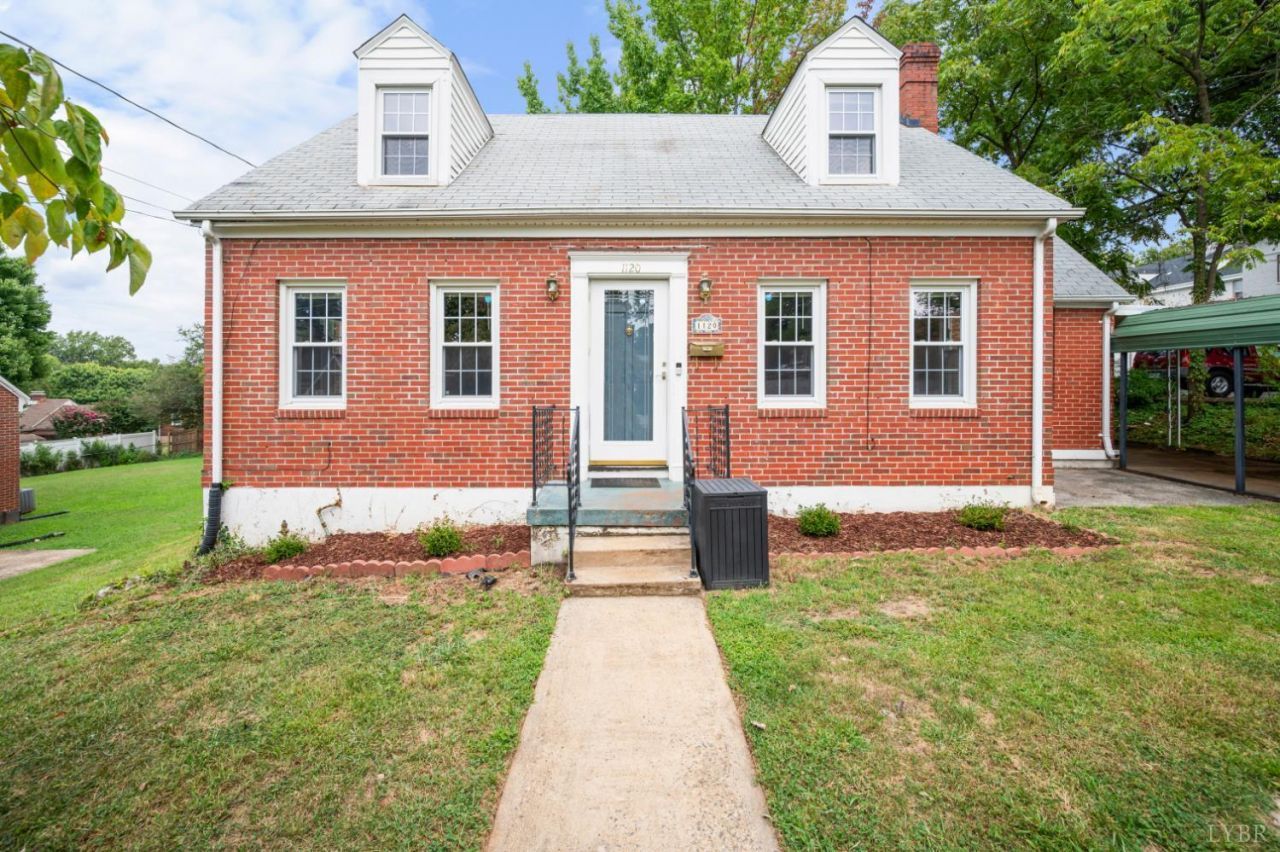
This beautifully maintained property offers the perfect blend of convenience, comfort, and affordability.The versatile layout features 3 comfortable bedrooms and 2.5 bathrooms, thoughtfully arranged with 2 bedrooms on the main level for easy access, and 1 private bedroom upstairs. Inside, the inviting living area features a cozy fireplace and large windows that fill the space with natural light. Walk right out to the nice back deck, which is perfect for outdoor dining. Downstairs, the massive full basement offers incredible potential for storage, while the exterior features a convenient carport for covered parking.Situated just minutes from top local shopping, dining, schools, and major highways, this turnkey home combines everyday convenience with a highly attractive, budget-friendly price point. Schedule your private showing today before it's gone!
Property Features
Property Type: Residential - Single Family
Cooling: Heat Pump
Heating: Heat Pump
Home Style: Cape Cod
Lot Size: 0.21 Acres
Roof Type: Shingle
Stories: 1.0
Taxes: $1,447
Year Built: 1946
Amenities
Main Level Bedroom
Tile Bath(s)
Paved Drive
Feature Descriptions
Appliance Features: Dishwasher, Range-Elec, Refrigerator
Basement Features: Exterior Entrance, Interior Entrance, Walkout
Days on Site: 48
Exterior: Brick
Fireplace Features: 1 Fireplace
Laundry Features: Basement, Dryer Connection, Washer Connections
Lot Dimensions: 0.2058 Acre(s)
Sewer: City
Water: City
Room Sizes
Primary: 13.0 x 11.0
Bedroom 2: 13.0 x 16.0
Bedroom 3: 13.0 x 13.0
Dining Room: 13.0 x 13.0
Kitchen: 10.0 x 10.0
Living Room: 13.0 x 13.0
Sun Room: 17.0 x 9.0
Local Schools
School District: Lynchburg
Listed By / Shown By
Listed By
Agency Name: Cornerstone Realty Group Inc.
Shown By
Agency Title: Montague Miller & Co. Realtors
Agency Phone: 800.793.5393

Estimate Your Payment
Estimated Payment
$ 749.64 per month $556.17 Principal & Interest $120.58 Property Tax $72.89 Homeowner's Insurance
1120 Highland Drive | MLS# 368184
This single family home located at 1120 Highland Drive, Lynchburg, VA 24502 is currently listed for sale with an asking price of $249,900. This property was built in 1946 and has 3 bedrooms and 2 full and 1 partial baths with 1652 sq. ft. Highland Drive is located in the Chestnut Hill - West subdivision within the Lynchburg school district. Search Chestnut Hill - West real estate on www.montaguemiller.com today.