



BEDS4
BATHS3 full
SQUARE FEET1,666
MLS#VAFV2043240
STATUSACTIVE UNDER CONTRACT
PROPERTY TYPEResidential - Single Family
SUBDIVISIONCANTER ESTATES
SCHOOLFREDERICK COUNTY PUBLIC SCHOOLS
Property Description
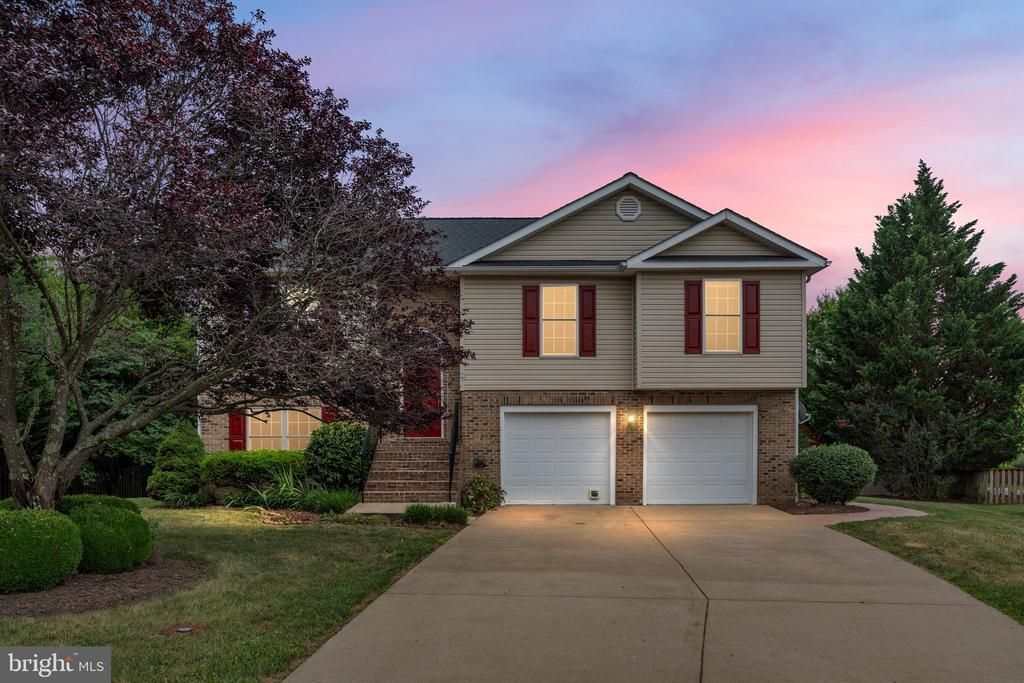
Welcome home to one of the most desirable opportunities in Canter! Tucked away on a quiet cul-de-sac and situated on over a half-acre, this beautifully updated split foyer offers something rarely found in town—a spacious homesite with no HOA on this street! Over 2300 finished sq. ft. 4 bed 3 full bath From the moment you arrive, the stamped concrete sidewalk, concrete driveway, and attached two-car garage create a welcoming first impression. Out back, you'll love the large, recently stained deck, expansive stamped patio, and partially fenced backyard—perfect for relaxing, entertaining, gardening, or simply enjoying the extra space. Inside, you'll appreciate the home's fresh, updated feel with new luxury vinyl plank flooring throughout, attractive wood stair treads, and fresh paint in many of the interior rooms. The bright, open floor plan is designed for today's lifestyle, featuring a spacious living room with custom built-ins, a charming window seat with hidden storage, and plenty of natural light. The kitchen offers a center island, abundant workspace, and flows seamlessly into the dining area with direct access to the deck for effortless indoor-outdoor living. The main level includes three bedrooms and two full baths, while the finished lower level expands your options with a fourth bedroom, third full bath, and a large family room featuring a cozy corner gas fireplace. Walk right out to the stamped patio and backyard, creating the perfect space for guests, hobbies, or everyday living. Homes with this much outdoor space, updated finishes, a cul-de-sac location, a two-car garage, and no HOA are exceptionally rare in Canter. You'll enjoy the convenience of in-town living while having room to spread out and make lasting memories. Schedule your private showing today—this one is sure to capture attention!Why is Canter such a sought-after community? Canter is known for its welcoming atmosphere, attractive homes, convenient location, and easy access to shopping, dining, schools, and commuter routes. Is this home part of the HOA? This home is located on a street that is exempt from the HOA, offering added flexibility while still enjoying the benefits of this desirable neighborhood. What makes this property unique? It's uncommon to find over a half-acre lot on a quiet cul-de-sac in town, especially with updated finishes and no HOA restrictions on the street. Does the home have space for entertaining? Absolutely! The large deck, stamped patio, open floor plan, and spacious backyard create wonderful spaces for gatherings, outdoor dining, and relaxing with family and friends. Is there flexible living space? Yes! The finished lower level offers a fourth bedroom, third full bath, and a spacious family room, making it ideal for guests, hobbies, or multi-purpose living.
Property Features
Property Type: Residential - Single Family
Basement: Connecting Stairway, Fully Finished, Garage Access, Heated, Improved, Interior Access, Outside Entrance, Walkout Level
Basement: Yes
Cooling: Central A/C, Ceiling Fan(s)
Fireplaces: 1
Fuel Type: Natural Gas
Garage: 2
Heating: Forced Air
Home Style: Split Foyer
Lot Size: 0.51 Acres
Roof Type: Architectural Shingle
Stories: 2.0
Taxes: $1,826
Year Built: 2002
Feature Descriptions
Additional Structures: Above Grade, Below Grade
Appliances: Built-In Microwave, Dishwasher, Dryer, Oven/Range - Electric, Refrigerator, Washer
Days on Site: 58
Exterior: Vinyl Siding
Exterior: Extensive Hardscape, Outbuilding(s), Sidewalks
Fencing: Partially, Privacy
Fireplace: Gas/Propane, Mantel(s)
Flooring: Luxury Vinyl Plank
Interior: Bathroom - Stall Shower, Bathroom - Tub Shower, Built-Ins, Ceiling Fan(s), Combination Dining/Living, Dining Area, Entry Level Bedroom, Floor Plan - Open, Kitchen - Island, Primary Bath(s)
Lot Dimensions: 0.51 Acre(S)
Parking Features: Concrete Driveway
Parking Notes: 5 Total Parking Spaces
Rooms: Living Room, Dining Room, Primary Bedroom, Bedroom 2,Bedroom 3,Kitchen, Family Room, Bedroom 1,Laundry, Utility Room, Bathroom 2,Bathroom 3,Primary Bathroom
Sewer: Public Sewer
SQFT Above Finished: 1184
SQFT Below Finished: 482
SQFT Total Finished: 1666
Structure Type: Detached
Total Garage/Parking Spaces: 5
Utilities: Cable TV Available, Electric Available, Natural Gas Available
Water: Public
Room Sizes
Living Room: 15 x 12 Level - Main
Kitchen: 11 x 12 Level - Main
Dining Room: 11 x 7 Level - Main
Primary Bedroom: 16 x 13 Level - Main
Primary Bathroom: 10 x 6 Level - Main
Bathroom 2: 10 x 5 Level - Main
Bedroom 1: 12 x 10 Level - Main
Bedroom 2: 13 x 14 Level - Main
Bedroom 3: 11 x 12 Level - Lower 1
Bathroom 3: 8 x 5 Level - Lower 1
Family Room: 19 x 15 Level - Lower 1
Laundry: 7 x 7 Level - Lower 1
Utility Room: 8 x 5 Level - Lower 1
Local Schools
School District: FREDERICK COUNTY PUBLIC SCHOOLS
Listed By / Shown By
Listed By
Agency Name: Sager Real Estate
Agency Phone: 5404653771
Shown By
Agency Title: Montague Miller & Co. Realtors
Agency Phone: 800.793.5393

Estimate Your Payment
Estimated Payment
$ 1,259.75 per month $979.25 Principal & Interest $152.17 Property Tax $128.33 Homeowner's Insurance
112 Welsh Court | MLS# VAFV2043240
This single family home located at 112 Welsh Court, Stephens City, VA 22655 is currently listed for sale with an asking price of $440,000. This property was built in 2002 and has 4 bedrooms and 3 full baths with 1666 sq. ft. Welsh Court is located in the CANTER ESTATES subdivision within the FREDERICK COUNTY PUBLIC SCHOOLS school district. Search CANTER ESTATES real estate on www.montaguemiller.com today.