


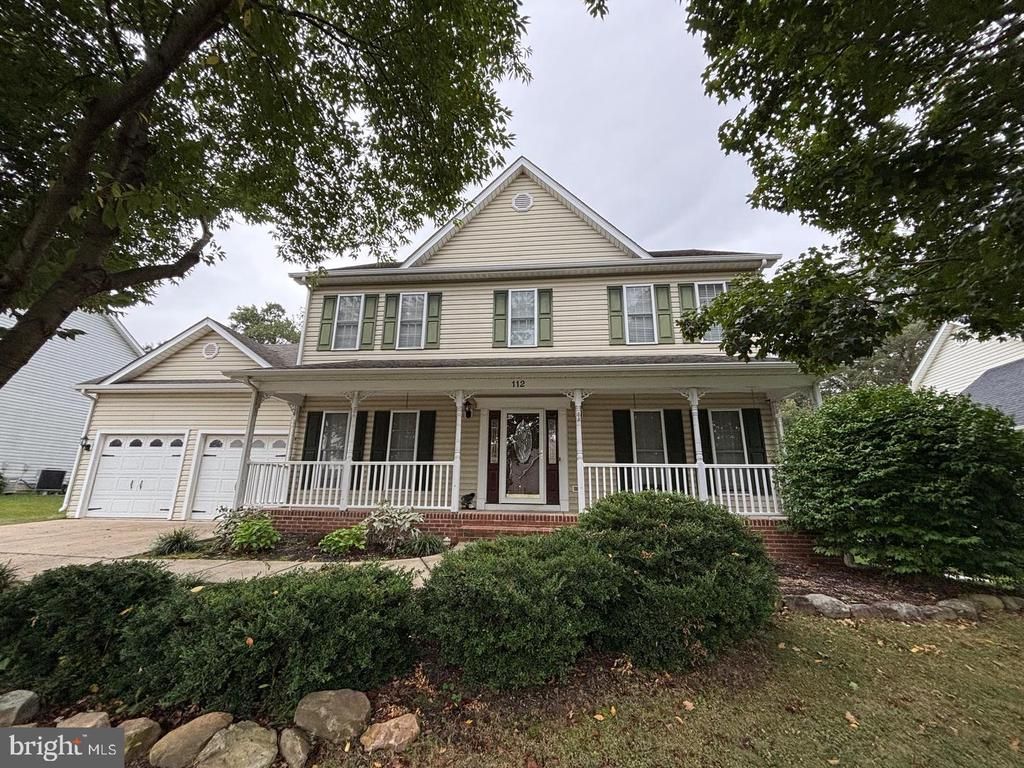

BEDS5
BATHS3 full 1 partial
SQUARE FEET3,240
MLS#VAFV2046172
STATUSACTIVE
PROPERTY TYPERental - Single Family
SUBDIVISIONRED FOX RUN
SCHOOLFREDERICK COUNTY PUBLIC SCHOOLS
Property Description
Looking for 6 month lease then month to month. Availabe immediately for occupancy. Spacious 4-5 bedroom home for Rent. Wonderfully maintained home featuring 4-5 bedrooms, 3.5 bathrooms on 3 finished levels of comfortable living space. Open kitchen and family room. 4 generous bedrooms including primary suite with full bathroom, double sinks, shower and separate tub. Basement has possible 5th bedroom(no egress window) with full bathroom and closet area. finished recreation room. Fenced yard. Covered back porch and back deck. Requirements 650+ credit score, $8500+ income per month. Dogs on case by case basis. NO CATS, NO SMOKERS
Property Features
Property Type: Rental - Single Family
Basement: Yes
Basement: Connecting Stairway, Side Entrance, Sump Pump, Full, Fully Finished, Walkout Stairs
Cooling: Ceiling Fan(s), Zoned, Central A/C
Fireplaces: 1
Fuel Type: Natural Gas
Garage: 2 car attached
Heating: Forced Air
Home Style: Colonial
Lot Size: 0.27 Acres
Stories: 3.0
Year Built: 2004
Feature Descriptions
Additional Structures: Above Grade, Below Grade
Appliances: Washer/Dryer Hookups Only, Dishwasher, Disposal, Microwave, Oven/Range - Electric, Refrigerator, Water Dispenser, Extra Refrigerator/Freezer, Icemaker
Days on Site: 3
Exterior: Vinyl Siding
Exterior: Outbuilding(s)
Fencing: Rear
Fireplace: Screen
HOA Fee: $125.00/Annually
Interior: Kitchen - Island, Kitchen - Table Space, Dining Area, Family Room Off Kitchen, Primary Bath(s), Wood Floors, Crown Moldings, Upgraded Countertops, WhirlPool/HotTub
Lot: Landscaping
Lot Dimensions: 0.27 Acre(S)
Pet Restrictions: Case by Case Basis, Dogs OK
Rent Includes: None
Sewer: Public Sewer
SQFT Above Finished: 2160
SQFT Below Finished: 1080
SQFT Total Finished: 3240
Structure Type: Detached
Total Garage/Parking Spaces: 2
Water: Public
Local Schools
High School: MILLBROOK
School District: FREDERICK COUNTY PUBLIC SCHOOLS
Listed By / Shown By
Listed By
Agency Name: ERA Oakcrest Realty, Inc.
Agency Phone: 5406650360
Shown By
Agency Title: Montague Miller & Co. Realtors
Agency Phone: 800.793.5393

112 Travis Court | MLS# VAFV2046172
This property located at 112 Travis Court , Winchester, VA 22602 is currently listed for rent with an asking price of $2,800 / Monthly. Travis Court is located within the FREDERICK COUNTY PUBLIC SCHOOLS school district. Search Winchester real estate on www.montaguemiller.com today.