



BEDS4
BATHS3 full 1 partial
SQUARE FEET3,100
MLS#VAAX2065298
STATUSACTIVE
PROPERTY TYPEResidential - Townhouse
SUBDIVISIONOLD TOWN
SCHOOLALEXANDRIA CITY PUBLIC SCHOOLS
Property Description
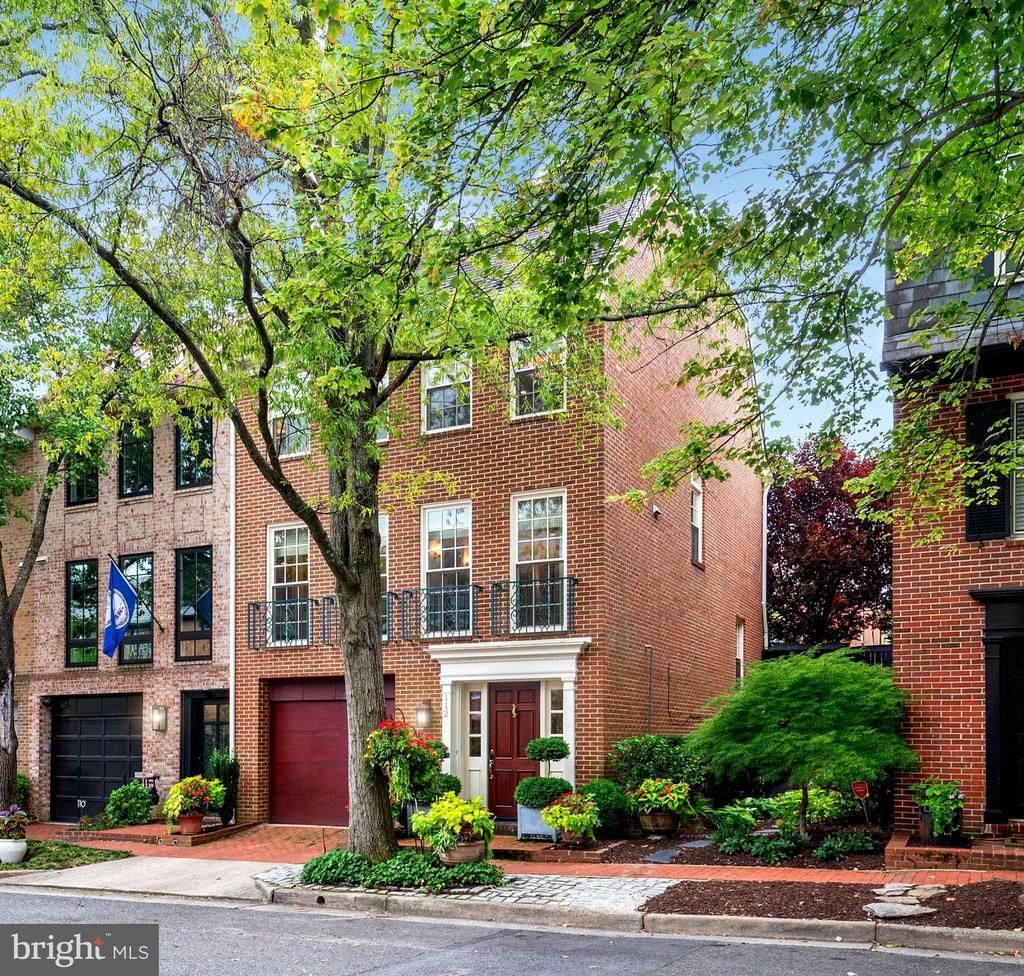
A rare offering in the heart of historic Old Town Alexandria, 112 Quay Street is an exceptional four-level, end-unit brick townhome combining sophisticated design, gracious proportions and turnkey luxury in an extraordinary location just 50 yards from the river and Founders Park and three blocks to the restaurants and shops of King St. Spanning approximately 3,100 square feet, this stunning interior-designed residence has been impeccably renovated from top to bottom with exceptional attention to detail, pairing the timeless character of an Old Town home with contemporary finishes. Bathed in natural light, the home offers four bedrooms and three-and-a-half beautifully renovated bathrooms including two spacious primary suites. At the heart of the home is the dramatic living room, where soaring 12’ foot ceilings, a wood-burning fireplace, newly finished hardwood floors and custom built-in bookcases create an impressive yet inviting setting for both grand entertaining and everyday living. The layout flows into an elegant full-size dining area and a renovated kitchen (2020) appointed with Stuart cabinetry, KitchenAid appliances, high-quality finishes and generous workspace. Quite definitely one of the property’s most enchanting features is the unique English garden where mature plantings and a wisteria-draped pergola create a private and peaceful setting for alfresco dining, entertaining or simply enjoying the changing seasons. The upper levels offer exceptional flexibility with four bedrooms and three-and-a-half renovated contemporary bathrooms, including two distinct primary suites with sitting areas. A dedicated custom-built office by Stuart (Bedroom 4) provides an elevated work-from-home space which has been designed for both beauty and function (2024). On the lower level, a spacious family room with a second wood-burning fireplace offers a warm and relaxing retreat as well as built-in shelves, cupboards and desk area that offers a second study/library area in the house. Extensive storage throughout the home provides another increasingly rare luxury in Old Town. Additional highlights and improvements include two HVAC systems (2024), two water heaters (2023) Marvin windows (2021), solid-core interior doors (2021), African mahogany front door (2021) modern recessed lighting (2021), cashmere/silk window shades (2022), fitted closets (2024) refinished oak floors, new hallway and family room floor tile (2023), wall fabric in office (2024), and washer and dryer (2024). Outdoor features include landscaping design by Merrifield, a rebuilt pergola and brick retaining wall, new fence, fountain, drainage, garden shed, irrigation system and landscape lighting (2023). The property is completed with a one car garage and driveway parking for a second vehicle. 112 Quay Street offers an extraordinary combination of architectural character, designer sophistication, gracious proportions, private outdoor space and unparalleled walkability for the very best of Old Town living.
Property Features
Property Type: Residential - Townhouse
Basement: Yes
Basement: Daylight, Full, Fully Finished
Cooling: Central A/C
Fireplaces: 2
Fuel Type: Electric
Garage: 1
Heating: Forced Air, Heat Pump(s)
Home Style: Colonial
Lot Size: 0.05 Acres
Roof Type: Slate
Stories: 4.0
Taxes: $25,145
Year Built: 1971
Feature Descriptions
Additional Structures: Above Grade
Appliances: Cooktop, Dishwasher, Disposal, Dryer, Microwave, Oven - Wall, Refrigerator, Washer
Building Name: BRANDT TOWNHOUSE
Exterior: Brick
Fencing: Fully
Fireplace: Wood
Interior: Kitchen - Gourmet, Kitchen - Table Space, Dining Area, Floor Plan - Open
Lot Dimensions: 0.05 Acre(S)
Parking Notes: 2 Total Parking Spaces
Rooms: Living Room, Dining Room, Primary Bedroom, Bedroom 3,Bedroom 4,Kitchen, Family Room, Foyer
Sewer: Public Sewer
SQFT Above Finished: 3100
SQFT Total Finished: 3100
Structure Type: End of Row/Townhouse
Total Garage/Parking Spaces: 2
Water: Public
Windows: Double Hung, Energy Efficient
Room Sizes
Family Room: 20 x 14 Level - Lower 1
Living Room: 20 x 17 Level - Main
Kitchen: 12 x 9 Level - Main
Primary Bedroom: 13 x 11 Level - Upper 1
Dining Room: 20 x 11 Level - Main
Bedroom 3: 12 x 9 Level - Upper 1
Bedroom 4: 12 x 9 Level - Upper 1
Local Schools
School District: ALEXANDRIA CITY PUBLIC SCHOOLS
Listed By / Shown By
Listed By
Agency Name: Corcoran McEnearney
Agency Phone: 7035499292
Shown By
Agency Title: Montague Miller & Co. Realtors
Agency Phone: 800.793.5393

Estimate Your Payment
Estimated Payment
$ 9,584.19 per month $6,621.06 Principal & Interest $2,095.42 Property Tax $867.71 Homeowner's Insurance
112 Quay Street | MLS# VAAX2065298
This townhouse located at 112 Quay Street , Alexandria, VA 22314 is currently listed for sale with an asking price of $2,975,000. This property was built in 1971 and has 4 bedrooms and 3 full and 1 partial baths with 3100 sq. ft. Quay Street is located in the OLD TOWN subdivision within the ALEXANDRIA CITY PUBLIC SCHOOLS school district. Search OLD TOWN real estate on www.montaguemiller.com today.