



BEDS3
BATHS2 full
SQUARE FEET1,500
MLS#682283
STATUSActive
PROPERTY TYPEResidential - Single Family
Property Description
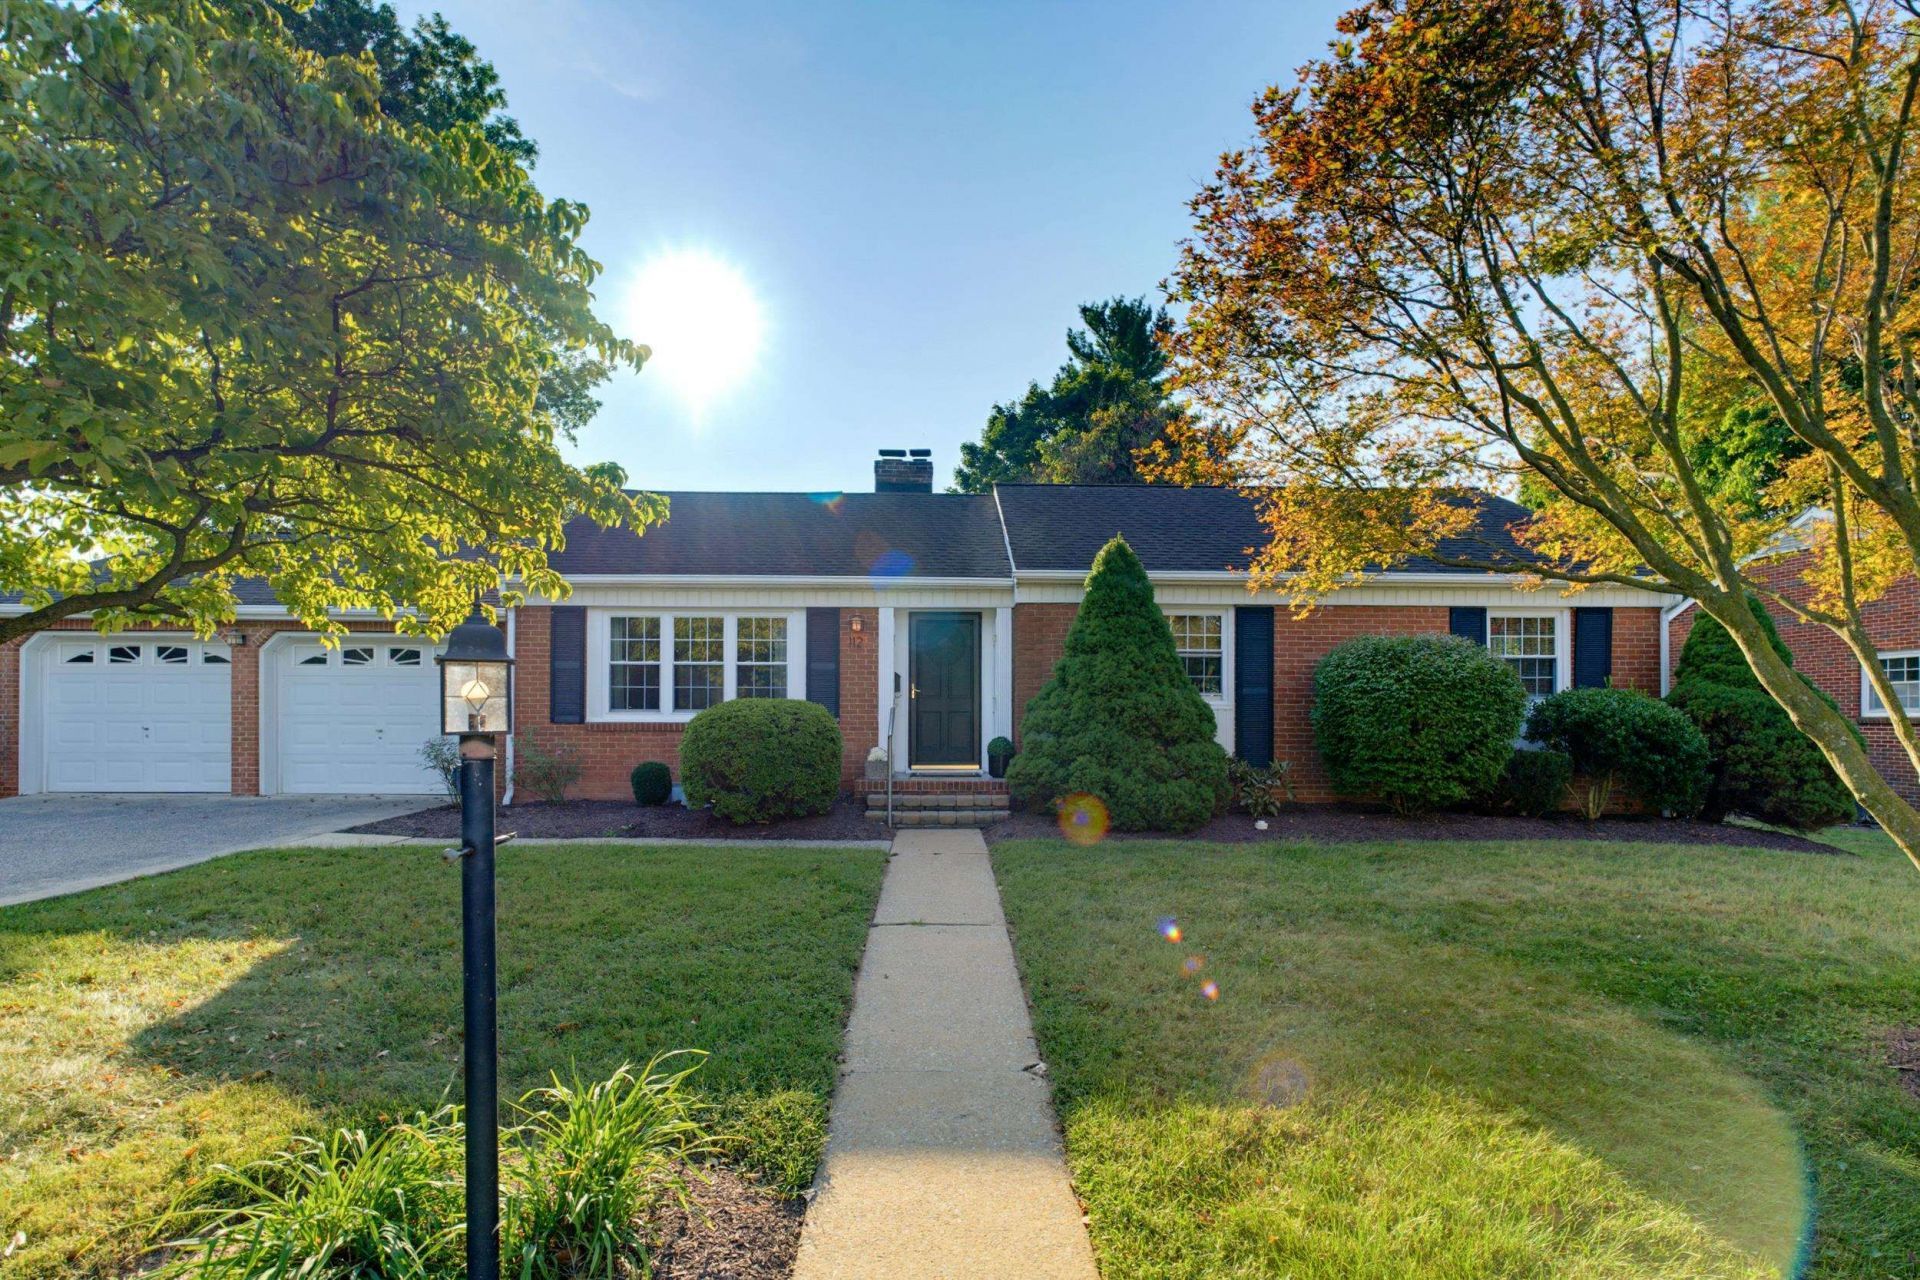
One-level living, classic brick construction, and a fantastic location come together in this charming Bridgewater home! Just a short walk from Wildwood Park or a golf cart ride to the rest of town, this well-maintained brick home offers the convenience of main-level living with plenty of additional space and flexibility. One of the home's standout features is the large sunroom, filled with natural light from oversized windows overlooking the backyard. It's the perfect spot for morning coffee, relaxing with a book, entertaining guests, or simply enjoying the changing seasons. The eat-in kitchen features granite countertops, abundant cabinet and counter space, and a large fireplace, creating a warm and welcoming gathering space. The first-floor laundry adds everyday convenience, while the large two-car attached garage provides plenty of room for vehicles, storage, and equipment. Downstairs, the basement offers lots of usable space for a workshop, gym or extra storage. This property offers small-town living at its best! With the farmers market, theater, restaurants, coffee shops, and multiple parks all within an easy walk or golf cart ride, you'll enjoy the convenience and charm that make Bridgewater such a wonderful place!
Property Features
Property Type: Residential - Single Family
Cooling: Central AC
Garage: 2
Heating: Forced Air, Oil
Lot Size: 0.30 Acres
Roof Type: Composition Shingle
Stories: 1.0
Taxes: $1,950
Year Built: 1961
Feature Descriptions
Basement: Yes
Days on Site: 14
Exterior: Brick
Flooring: Ceramic Tile, Hardwood
Foundation: Concrete Block
Kitchen: Granite
Laundry: Dryer, Washer
Lot Dimensions: 0.3 Acre(s)
Sewer: Public Sewer
Water: Public Water
Room Sizes
Family Room: 20x14
Kitchen: 11x11
Dining Room: 12x11
Living Room: 21x13
Primary Bedroom: 14x11
Primary Bath: 8x4
Bedroom: 10x13
Bedroom: 12x9
Full Bath: 5x14
Laundry: 7x4
Local Schools
High School: Turner Ashby
Middle School: Wilbur S. Pence
Elementary School: John Wayland
Listed By / Shown By
Listed By
Agency Name: NEST REALTY GROUP STAUNTON
Agency Phone: 540-712-2733
Shown By
Agency Title: Montague Miller & Co. Realtors
Agency Phone: 800.793.5393

Estimate Your Payment
Estimated Payment
$ 1,232.32 per month $945.87 Principal & Interest $162.50 Property Tax $123.96 Homeowner's Insurance
112 N West View St | MLS# 682283
This single family home located at 112 N West View St, Bridgewater, VA 22812 is currently listed for sale with an asking price of $425,000. This property was built in 1961 and has 3 bedrooms and 2 full baths with 1500 sq. ft. Search Bridgewater real estate on www.montaguemiller.com today.