



BEDS4
BATHS3 full 1 partial
SQUARE FEET3,700
MLS#VAFV2045866
STATUSACTIVE
PROPERTY TYPEResidential - Single Family
SUBDIVISIONRAVEN POINTE
SCHOOLFREDERICK COUNTY PUBLIC SCHOOLS
Property Description
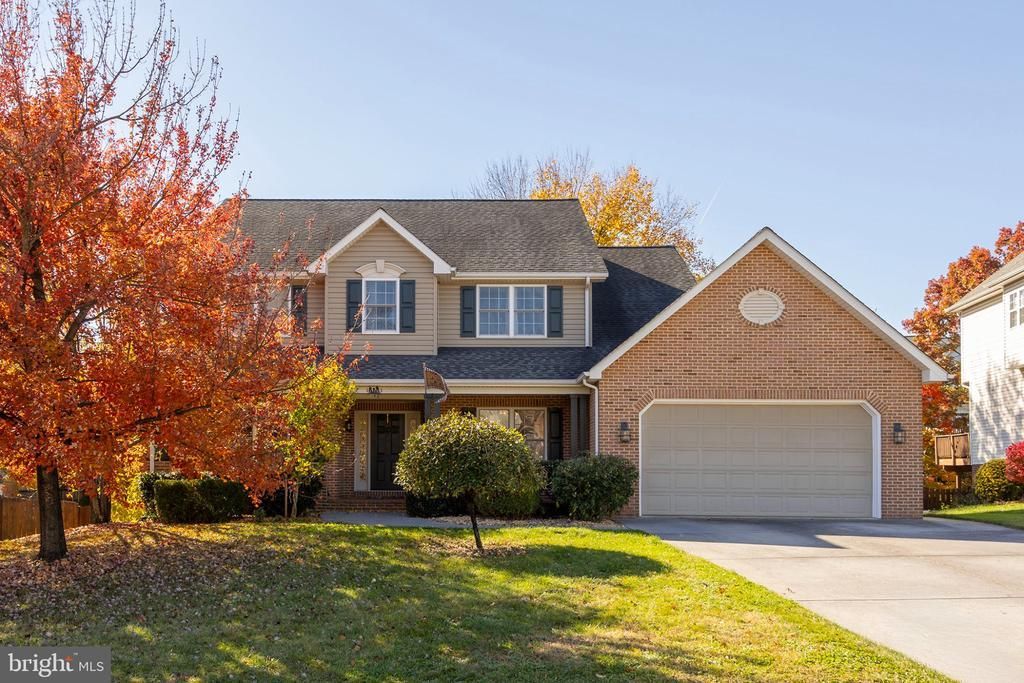
Pride of ownership exudes from this cul-de-sac Colonial in Raven Pointe. From the moment you walk up to the brick porch to start your tour imagine relaxing in your rocking chair or loveseat during quiet mornings or evenings. Enter the home to find hardwood floors, soft paint decor, and perfectly sized rooms, including the formal living room with a double-sided fireplace leading into the family room, and a dining room capable of hosting all your holiday parties, which opens into a kitchen with ample cabinetry and updated SS appliances. The dual-zone HVAC, upgraded in 2021, will keep you comfortable even on the hottest days and coldest nights. The 75-gallon hot water heater means you can shower while the dishwasher is running with no worries. Exit the kitchen to the maintenance-free composite decking and the fully fenced backyard oasis, which includes a patio off the basement, a shed for gardening tools, yard equipment, or essential toys, and a quaint second patio ideally situated for a fire pit. Upstairs you again find wood floors, appropriately sized bedrooms, and a nook area—added by the owner—that could serve as a studio, nursery, or office off the primary bedroom. If this home didn't have enough to offer, WAIT: there is still the finished basement with a bar area, a rec area for entertaining, a walkout to the patio, plenty of windows for natural light, and a full bath. Enjoy this fine home and make time to visit; you will be elated at what you see!
Property Features
Property Type: Residential - Single Family
Basement: Yes
Basement: Connecting Stairway, Rear Entrance, Fully Finished, Walkout Level
Cooling: Central A/C
Fireplaces: 1
Fuel Type: Natural Gas
Garage: 2
Heating: Forced Air
Home Style: Colonial
Lot Size: 0.35 Acres
Roof Type: Architectural Shingle
Stories: 3.0
Taxes: $2,888
Year Built: 2005
Feature Descriptions
Additional Structures: Above Grade, Below Grade
Appliances: Microwave, Dishwasher, Disposal, Refrigerator, Icemaker, Exhaust Fan, Stove, Washer, Dryer
Days on Site: 1
Exterior: Vinyl Siding, Brick
Exterior: Extensive Hardscape, Stone Retaining Walls
Fencing: Rear, Fully
Fireplace: Gas/Propane, Fireplace - Glass Doors, Mantel(s), Double Sided
HOA Fee: $100.00/Annually
Interior: Attic, Dining Area, Built-Ins, Upgraded Countertops, Crown Moldings, Primary Bath(s), Window Treatments, Wet/Dry Bar, Wood Floors
Lot: Landscaping, Cul-de-sac
Lot Dimensions: 0.35 Acre(S)
Parking Notes: 2 Total Parking Spaces
Pet Restrictions: Case by Case Basis
Sewer: Public Sewer
Special View Info: Garden/Lawn
SQFT Above Finished: 2700
SQFT Below Finished: 1000
SQFT Total Finished: 3700
Structure Type: Detached
Total Garage/Parking Spaces: 2
Water: Public
Local Schools
High School: MILLBROOK
Middle School: ADMIRAL RICHARD E. BYRD
Elementary School: ARMEL
School District: FREDERICK COUNTY PUBLIC SCHOOLS
Listed By / Shown By
Listed By
Agency Name: RE/MAX Roots
Agency Phone: 5406867362
Shown By
Agency Title: Montague Miller & Co. Realtors
Agency Phone: 800.793.5393

Estimate Your Payment
Estimated Payment
$ 1,801.35 per month $1,379.85 Principal & Interest $240.67 Property Tax $180.83 Homeowner's Insurance
112 Killaney Court | MLS# VAFV2045866
This single family home located at 112 Killaney Court , Winchester, VA 22602 is currently listed for sale with an asking price of $620,000. This property was built in 2005 and has 4 bedrooms and 3 full and 1 partial baths with 3700 sq. ft. Killaney Court is located in the RAVEN POINTE subdivision within the FREDERICK COUNTY PUBLIC SCHOOLS school district. Search RAVEN POINTE real estate on www.montaguemiller.com today.