



BEDS3
BATHS2 full
SQUARE FEET1,280
MLS#683908
STATUS
PROPERTY TYPEResidential - Single Family
SUBDIVISIONSHUMATE
Property Description
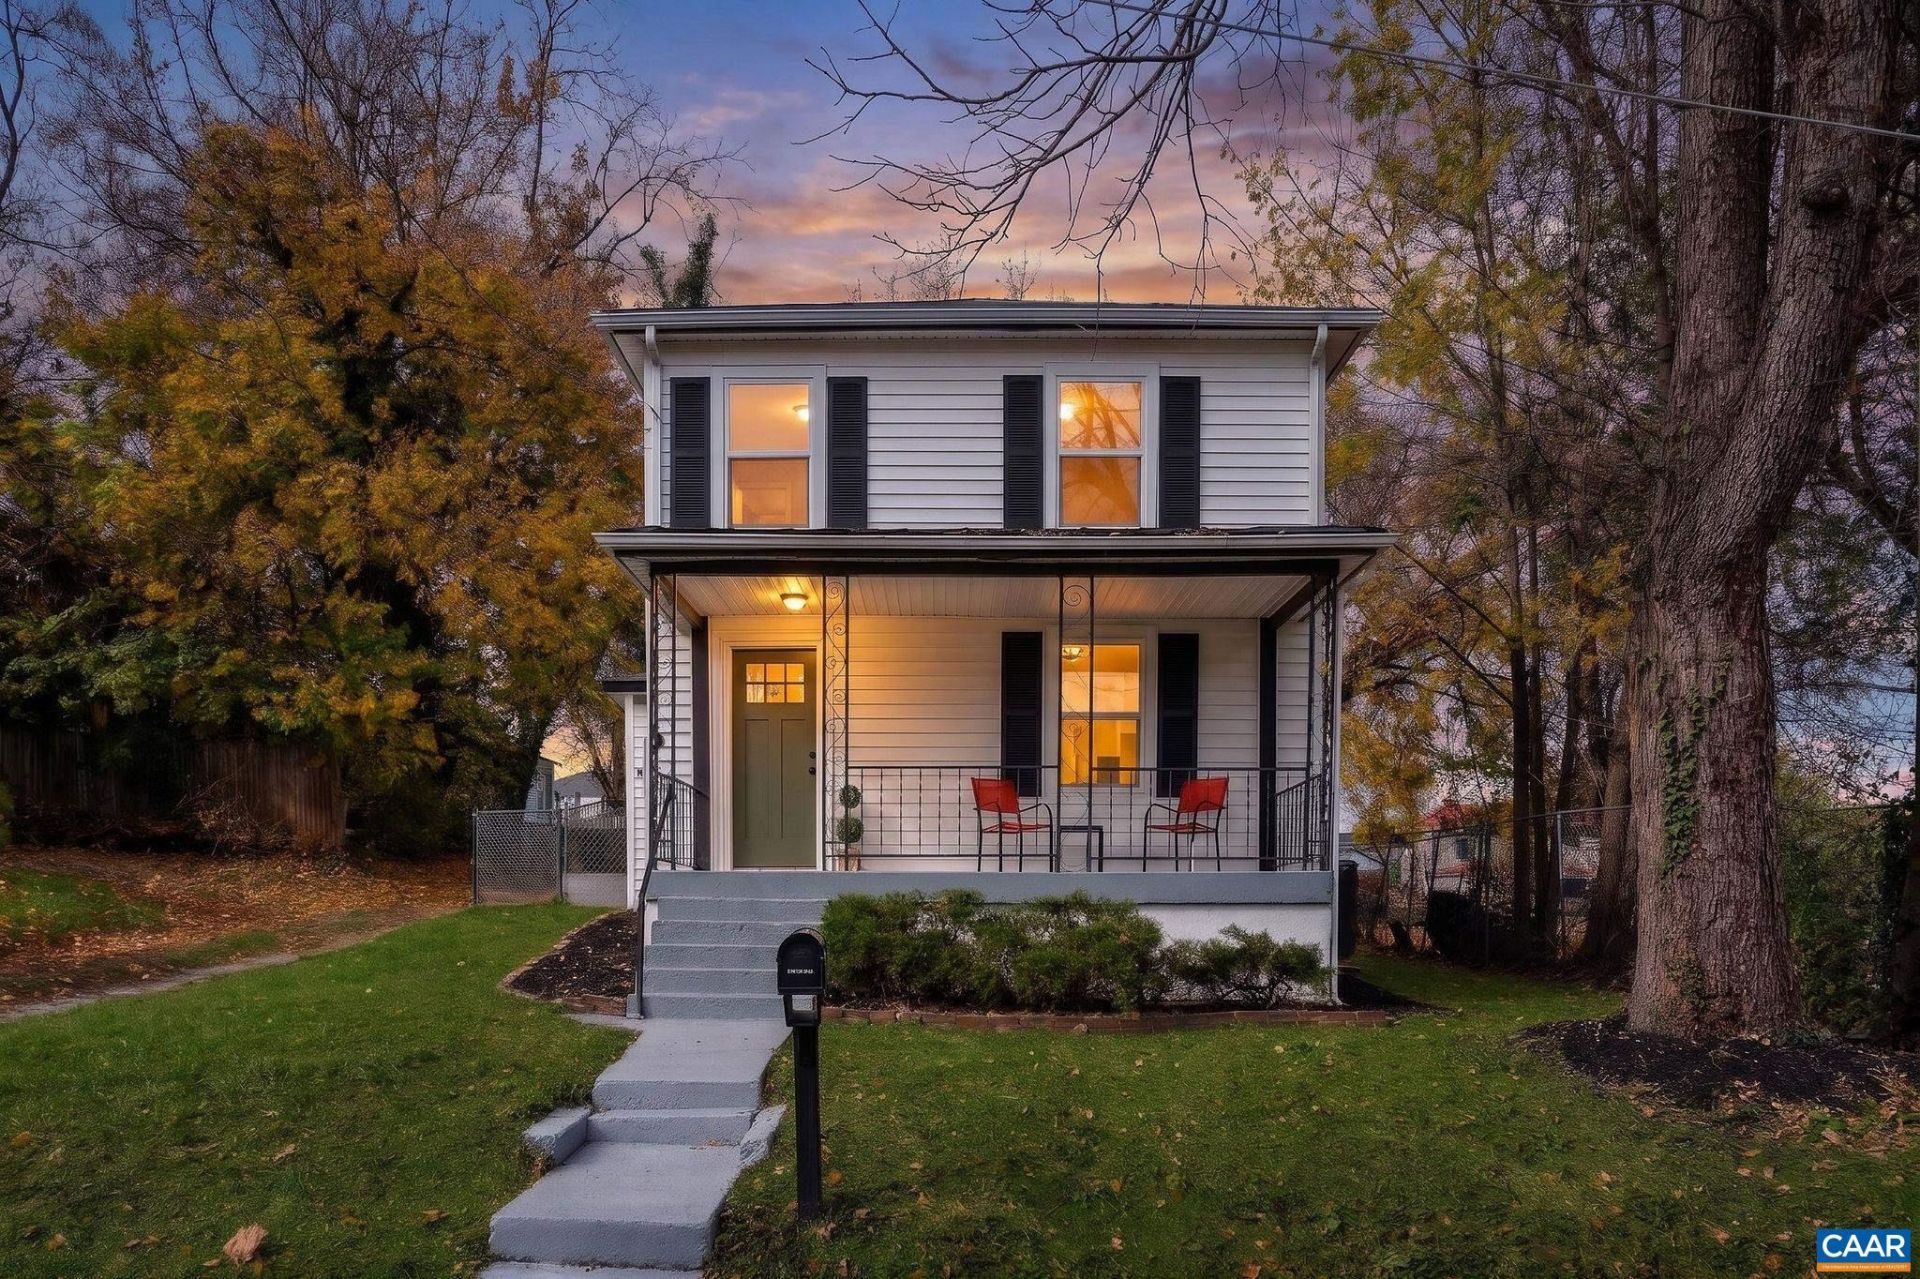
Come home for the holidays to 112 Hamrick St! Thoughtfully renovated, this Staunton charmer pairs historic architectural character and refinished oak floors with fresh, contemporary finishes. Picture cozy evenings in the lovely living room, holiday gatherings around the dining table, and slow winter mornings with coffee at the eat-in island. The spacious kitchen features new cabinetry and all-new appliances. A main-level primary bedroom with a full en-suite bath offers a comfortable retreat, while a dedicated laundry room adds everyday convenience. Upstairs, two more bedrooms and another full bath provide space for family, guests, hobbies, or working from home. Extensive improvements include new windows, HVAC, water heater, plumbing, electrical with 200-amp service, and wall and ceiling insulation. Updated bathrooms, new lighting, waterproof vinyl plank flooring in select rooms, and a freshly painted metal roof round out the renovation. Outside, enjoy a warm drink on the covered front porch. A fenced yard and detached garage add outdoor enjoyment and useful storage. Within walking distance of Gypsy Hill Park and downtown Staunton, crisp fall strolls and seasonal outings are close at hand. Move in, settle in, and make it yours!
Property Features
Property Type: Residential - Single Family
Basement: Yes
Basement: Interior Entry, Partial, Unfinished
Cooling: Central Air
Fenced: Yes
Garage: 1
Heating: Central, Electric
Lot Size: 0.12 Acres
Roof Type: Metal, Other
Stories: 2.0
Taxes: $830
Year Built: 1950
Amenities
Primary Downstairs
Fence
Feature Descriptions
Appliances: Dishwasher, Electric Range, Microwave, Refrigerator
Days on Site: 3
Exclusions: Staging
Exterior: Stick Built
Fencing: Partial
Laundry: Washer Hookup, Dryer Hookup
Parcel#: 4125
Parking: Detached, Garage
Parking Notes: Detached, Garage
Security: Surveillance System
Sewer: Public Sewer
Utilities: Cable Available, Fiber Optic Available
Water: Public
Local Schools
High School: STAUNTON
Middle School: Shelburne
Elementary School: Bessie Weller
Listed By / Shown By
Listed By
Agency Name: EXP REALTY LLC - STAFFORD
Agency Phone: 434-422-5664
Shown By
Agency Title: Montague Miller & Co. Realtors
Agency Phone: 800.793.5393

Estimate Your Payment
Estimated Payment
$ 748.57 per month $600.68 Principal & Interest $69.17 Property Tax $78.72 Homeowner's Insurance
112 Hamrick St | MLS# 683908
This single family home located at 112 Hamrick St , Staunton, VA 24401 is currently listed for sale with an asking price of $269,900. This property was built in 1950 and has 3 bedrooms and 2 full baths with 1280 sq. ft. Hamrick St is located in the SHUMATE subdivision. Search SHUMATE real estate on www.montaguemiller.com today.