



BEDS4
BATHS2 full 1 partial
SQUARE FEET2,080
MLS#VAFV2043328
STATUSACTIVE
PROPERTY TYPEResidential - Single Family
SUBDIVISIONLAKE FREDERICK
SCHOOLFREDERICK COUNTY PUBLIC SCHOOLS
Property Description
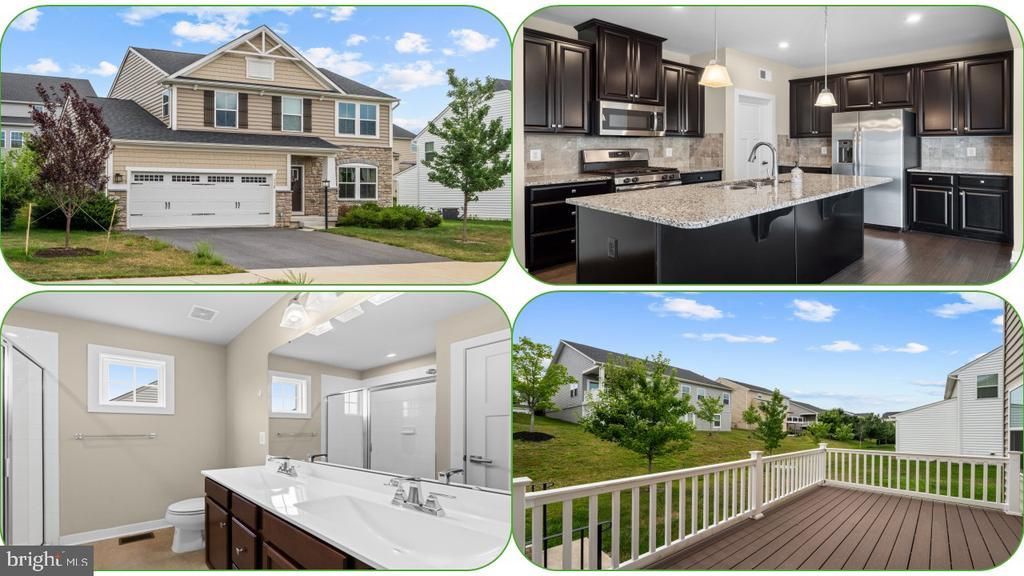
Huge Price Drop! Welcome home to 112 Fringetree Court, a stunning, light-filled sanctuary nestled in the highly desirable Lake Frederick community! Built in 2019, this immaculate 4-bedroom home perfectly blends contemporary elegance with everyday comfort. Step inside to find a beautifully open floor plan where soaring ceilings and large windows flood the living spaces with beautiful natural light. The heart of the home features a spacious, gourmet-inspired kitchen that flows effortlessly into the main living areas—ideal for seamless entertaining or quiet evenings in. Retreat to the expansive primary suite, or utilize the additional bedrooms for guests, a home office, or hobbies. Outside, the property provides the perfect backdrop for morning coffee or weekend gatherings. Beyond your front door, enjoy Lake Frederick's premier resort-style amenities, including the lake, walking trails, clubhouse, and pools. Conveniently located near major commuter routes yet tucked away in a peaceful enclave. Don’t miss your chance to experience true Virginia living at its finest!
Property Features
Property Type: Residential - Single Family
Basement: Yes
Basement: Full, Outside Entrance, Unfinished, Walkout Stairs, Windows, Interior Access
Cooling: Central A/C
Fuel Type: Natural Gas
Garage: 2
Heating: Forced Air
Home Style: Craftsman
Lot Size: 0.14 Acres
Stories: 3.0
Taxes: $2,181
Year Built: 2019
Feature Descriptions
Accessibility: Doors - Lever Handle(s)
Additional Structures: Above Grade, Below Grade
Appliances: Built-In Microwave, Washer, Stove, Refrigerator, Dryer, Disposal, Dishwasher
Community Amenities: Dog Park, Gated Community, Jog/Walk Path, Lake, Tennis Courts
Days on Site: 79
Exterior: Vinyl Siding
Flooring: Carpet, Ceramic Tile, Luxury Vinyl Plank
HOA Fee: $167.00/Monthly
Interior: Carpet, Floor Plan - Open, Kitchen - Eat-In, Pantry, Recessed Lighting, Bathroom - Stall Shower, Bathroom - Tub Shower, Walk-in Closet(s), Window Treatments, Wood Floors, Family Room Off Kitchen, Ceiling Fan(s), Combination Kitchen/Dining, Dining Area, Kitchen - Island
Lot Dimensions: 0.14 Acre(S)
Parking Notes: 2 Total Parking Spaces
Sewer: Public Sewer
SQFT Above Finished: 2080
SQFT Total Finished: 2080
Structure Type: Detached
Total Garage/Parking Spaces: 2
Water: Public
Local Schools
High School: SHERANDO
School District: FREDERICK COUNTY PUBLIC SCHOOLS
Listed By / Shown By
Listed By
Agency Name: RE/MAX Galaxy
Agency Phone: 8888895764
Shown By
Agency Title: Montague Miller & Co. Realtors
Agency Phone: 800.793.5393

Estimate Your Payment
Estimated Payment
$ 1,563.08 per month $1,221.28 Principal & Interest $181.75 Property Tax $160.05 Homeowner's Insurance
112 Fringetree Court | MLS# VAFV2043328
This single family home located at 112 Fringetree Court, Lake Frederick, VA 22630 is currently listed for sale with an asking price of $548,750. This property was built in 2019 and has 4 bedrooms and 2 full and 1 partial baths with 2080 sq. ft. Fringetree Court is located in the LAKE FREDERICK subdivision within the FREDERICK COUNTY PUBLIC SCHOOLS school district. Search LAKE FREDERICK real estate on www.montaguemiller.com today.