



BEDS3
BATHS2 full
SQUARE FEET1,658
MLS#VAFV2045806
STATUSACTIVE
PROPERTY TYPEResidential - Single Family
SUBDIVISIONFREDERICKTOWNE
SCHOOLFREDERICK COUNTY PUBLIC SCHOOLS
Property Description
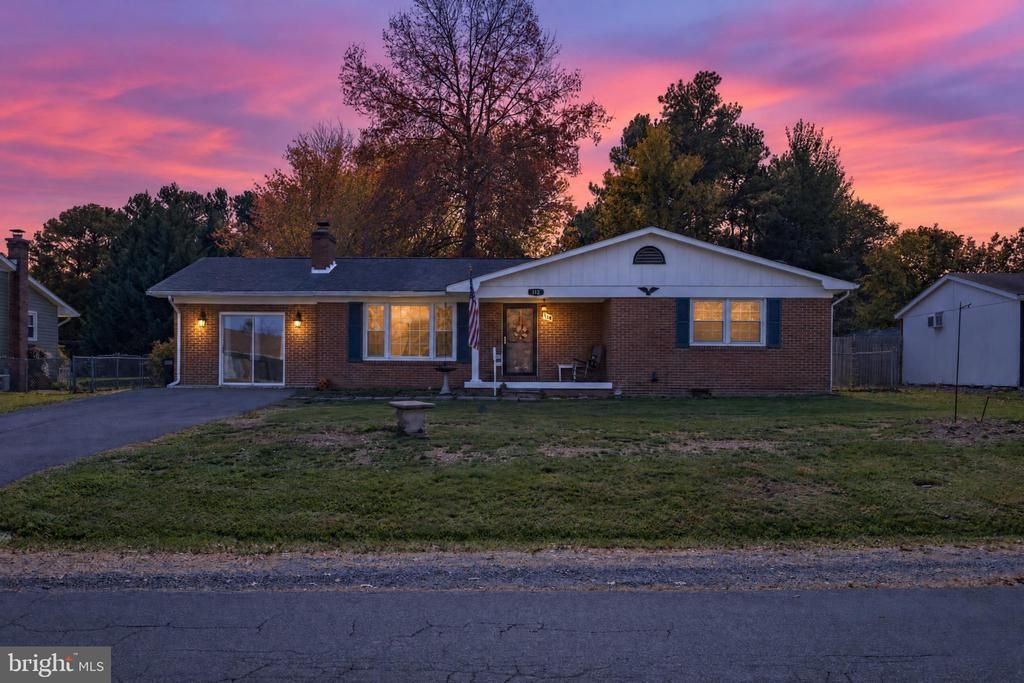
Welcome home to this charming all-brick ranch offering the ease and convenience of one-level living! Step inside to discover beautiful hardwood floors and a warm, inviting living room featuring a cozy fireplace. The recreation room provides additional living space, perfect for entertaining, relaxing, or gathering with family and friends. This home offers 3 bedrooms, 2 full baths, and a separate laundry room, all conveniently located on one level. Step outside to enjoy the large, fenced backyard with plenty of room for outdoor activities, gardening, pets, or simply unwinding. A storage shed provides additional space for lawn equipment and outdoor essentials. With its classic brick exterior, functional floor plan, and inviting indoor and outdoor spaces, this home offers comfort, convenience, and plenty of possibilities. Come see all it has to offer!
Property Features
Property Type: Residential - Single Family
Cooling: Central A/C
Fireplaces: 1
Fuel Type: Electric
Heating: Forced Air
Home Style: Raised Ranch/Rambler
Lot Size: 0.40 Acres
Stories: 1.0
Taxes: $316,000
Year Built: 1974
Feature Descriptions
Additional Structures: Above Grade
Appliances: Dishwasher, Disposal, Dryer, Exhaust Fan, Microwave, Oven/Range - Electric, Refrigerator, Washer
Exterior: Brick
Exterior: Outbuilding(s)
Fencing: Rear
Fireplace: Brick, Mantel(s)
Flooring: Hardwood
Interior: Bathroom - Stall Shower, Bathroom - Tub Shower, Ceiling Fan(s), Chair Railings, Entry Level Bedroom, Floor Plan - Traditional, Formal/Separate Dining Room, Wood Floors
Lot Dimensions: 0.40 Acre(S)
Rooms: Dining Room, Primary Bedroom, Kitchen, Family Room, Laundry, Recreation Room, Bathroom 2,Bathroom 3,Primary Bathroom
Sewer: Public Sewer
SQFT Above Finished: 1658
SQFT Total Finished: 1658
Structure Type: Detached
Water: Public
Local Schools
School District: FREDERICK COUNTY PUBLIC SCHOOLS
Listed By / Shown By
Listed By
Agency Name: ERA Oakcrest Realty, Inc.
Agency Phone: 5406650360
Shown By
Agency Title: Montague Miller & Co. Realtors
Agency Phone: 800.793.5393

Estimate Your Payment
Estimated Payment
$ 27,151.43 per month $723.31 Principal & Interest $26,333.33 Property Tax $94.79 Homeowner's Insurance
112 Fredericktowne Drive | MLS# VAFV2045806
This single family home located at 112 Fredericktowne Drive , Stephens City, VA 22655 is currently listed for sale with an asking price of $325,000. This property was built in 1974 and has 3 bedrooms and 2 full baths with 1658 sq. ft. Fredericktowne Drive is located in the FREDERICKTOWNE subdivision within the FREDERICK COUNTY PUBLIC SCHOOLS school district. Search FREDERICKTOWNE real estate on www.montaguemiller.com today.