


BEDS3
BATHS2 full 2 partial
SQUARE FEET1,836
MLS#VAAX2063364
STATUSACTIVE UNDER CONTRACT
PROPERTY TYPEResidential - Townhouse
SUBDIVISIONTOWNES AT CAMERON PARKE
SCHOOLALEXANDRIA CITY PUBLIC SCHOOLS
Property Description
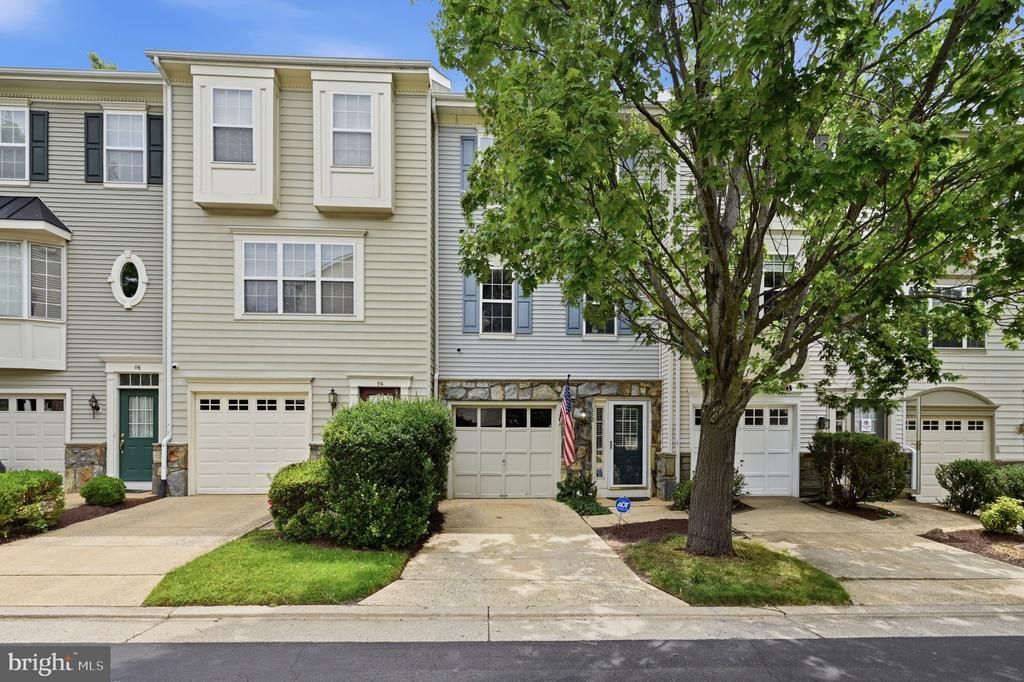
Amazing opportunity in Townes at Cameron Parke, this four-level townhome offers a rare combination of space, updates, location, and value. With four finished levels, a one-car garage, and $40,000 in recent updates, this home offers the flexibility buyers are looking for—whether working from home, hosting friends and family, or simply needing room to spread out. Updates include a new stainless steel fridge, gas stove, and microwave in 2026, Carrier HVAC system in 2024, water heater in 2024, oak hardwood flooring on the main level in 2025, roof in 2018, new carpet, and fresh paint throughout. The main level features an open living and dining area that flows into the kitchen, complete with granite countertops, a tile backsplash, maple cabinetry, and oak hardwood flooring. Just off the kitchen, the composite deck is perfect for grilling, dining, or relaxing outdoors. One level up, two generously sized ensuite bedrooms each include a full bathroom and walk-in closet. On the top floor, the loft/3rd bedroom offers flexible living space, a guest area, or home office. The finished walk-out lower level adds even more usable space with a gas fireplace, half bath, laundry area, garage access, and direct access to the fully fenced rear yard with a patio and green space. With a composite deck above and a private patio below, the outdoor spaces work well for entertaining, pets, or everyday enjoyment. Plus, parking for two cars with the garage and driveway. Community amenities include a pool, clubhouse, tot lot, snow removal, trash service, and landscaping. The location is hard to beat, with convenient access to I-395, I-495, and Duke Street, plus an easy commute to the Pentagon, Amazon HQ2, and Washington, DC. Enjoy proximity to Van Dorn and Eisenhower Metro stations, Old Town Alexandria, Shirlington, Fort Belvoir, Wegmans, Whole Foods, Cameron Station, and Kingstowne Towne Center.
Property Features
Property Type: Residential - Townhouse
Basement: Outside Entrance, Fully Finished, Daylight, Full, Front Entrance, Garage Access, Heated, Improved, Interior Access, Walkout Level
Basement: Yes
Cooling: Central A/C
Fireplaces: 1
Fuel Type: Natural Gas
Garage: 1
Heating: Heat Pump(s)
Home Style: Colonial, Traditional
Lot Size: 0.02 Acres
Roof Type: Shingle
Stories: 4.0
Taxes: $7,637
Year Built: 1998
Feature Descriptions
Additional Structures: Above Grade
Appliances: Dishwasher, Disposal, Exhaust Fan, Refrigerator, Built-In Microwave, Icemaker, Oven/Range - Gas, Stainless Steel Appliances
Community Amenities: Pool - Outdoor, Club House, Tot Lots/Playground
Days on Site: 22
Exterior: Stone, Vinyl Siding
Fencing: Fully
Fireplace: Gas/Propane, Screen
Flooring: Carpet, Ceramic Tile, Hardwood
HOA Fee: $129.00/Monthly
Interior: Combination Dining/Living, Floor Plan - Open, Built-Ins, Carpet, Dining Area, Floor Plan - Traditional, Primary Bath(s)
Lot Dimensions: 0.02 Acre(S)
Parking Features: Concrete Driveway
Parking Notes: 2 Total Parking Spaces
Rooms: Living Room, Dining Room, Primary Bedroom, Bedroom 2,Bedroom 3,Kitchen, Family Room, Foyer, Study, Laundry, Storage Room, Bathroom 2,Primary Bathroom, Half Bath
Sewer: Public Sewer
Special View Info: City
SQFT Above Finished: 1836
SQFT Total Finished: 1836
Structure Type: Interior Row/Townhouse
Total Garage/Parking Spaces: 2
Water: Public
Windows: Double Pane
Room Sizes
Primary Bedroom: 17 x 12 Level - Upper 1
Living Room: 23 x 18 Level - Main
Dining Room: 11 x 9 Level - Main
Family Room: 14 x 13 Level - Lower 1
Bedroom 2: 14 x 11 Level - Upper 1
Primary Bathroom: 5 x 8 Level - Upper 1
Kitchen: 17 x 11 Level - Main
Storage Room: 4 x 4 Level - Lower 1
Bedroom 3: 17 x 19 Level - Upper 2
Half Bath: 4 x 6 Level - Lower 1
Foyer: 7 x 6 Level - Lower 1
Bathroom 2: 8 x 5 Level - Upper 1
Half Bath: 4 x 4 Level - Main
Local Schools
High School: ALEXANDRIA CITY
School District: ALEXANDRIA CITY PUBLIC SCHOOLS
Listed By / Shown By
Listed By
Agency Name: Samson Properties
Agency Phone: 7033788810
Shown By
Agency Title: Montague Miller & Co. Realtors
Agency Phone:

Estimate Your Payment
Estimated Payment
$ 2,272.37 per month $1,446.40 Principal & Interest $636.42 Property Tax $189.55 Homeowner's Insurance
112 Cahill Drive | MLS# VAAX2063364
This townhouse located at 112 Cahill Drive, Alexandria, VA 22304 is currently listed for sale with an asking price of $649,900. This property was built in 1998 and has 3 bedrooms and 2 full and 2 partial baths with 1836 sq. ft. Cahill Drive is located in the TOWNES AT CAMERON PARKE subdivision within the ALEXANDRIA CITY PUBLIC SCHOOLS school district. Search TOWNES AT CAMERON PARKE real estate on www.montaguemiller.com today.