


BEDS3
BATHS2 full 1 partial
SQUARE FEET1,752
MLS#678865
STATUS
PROPERTY TYPEResidential -
SUBDIVISIONBROOKMILL
Property Description
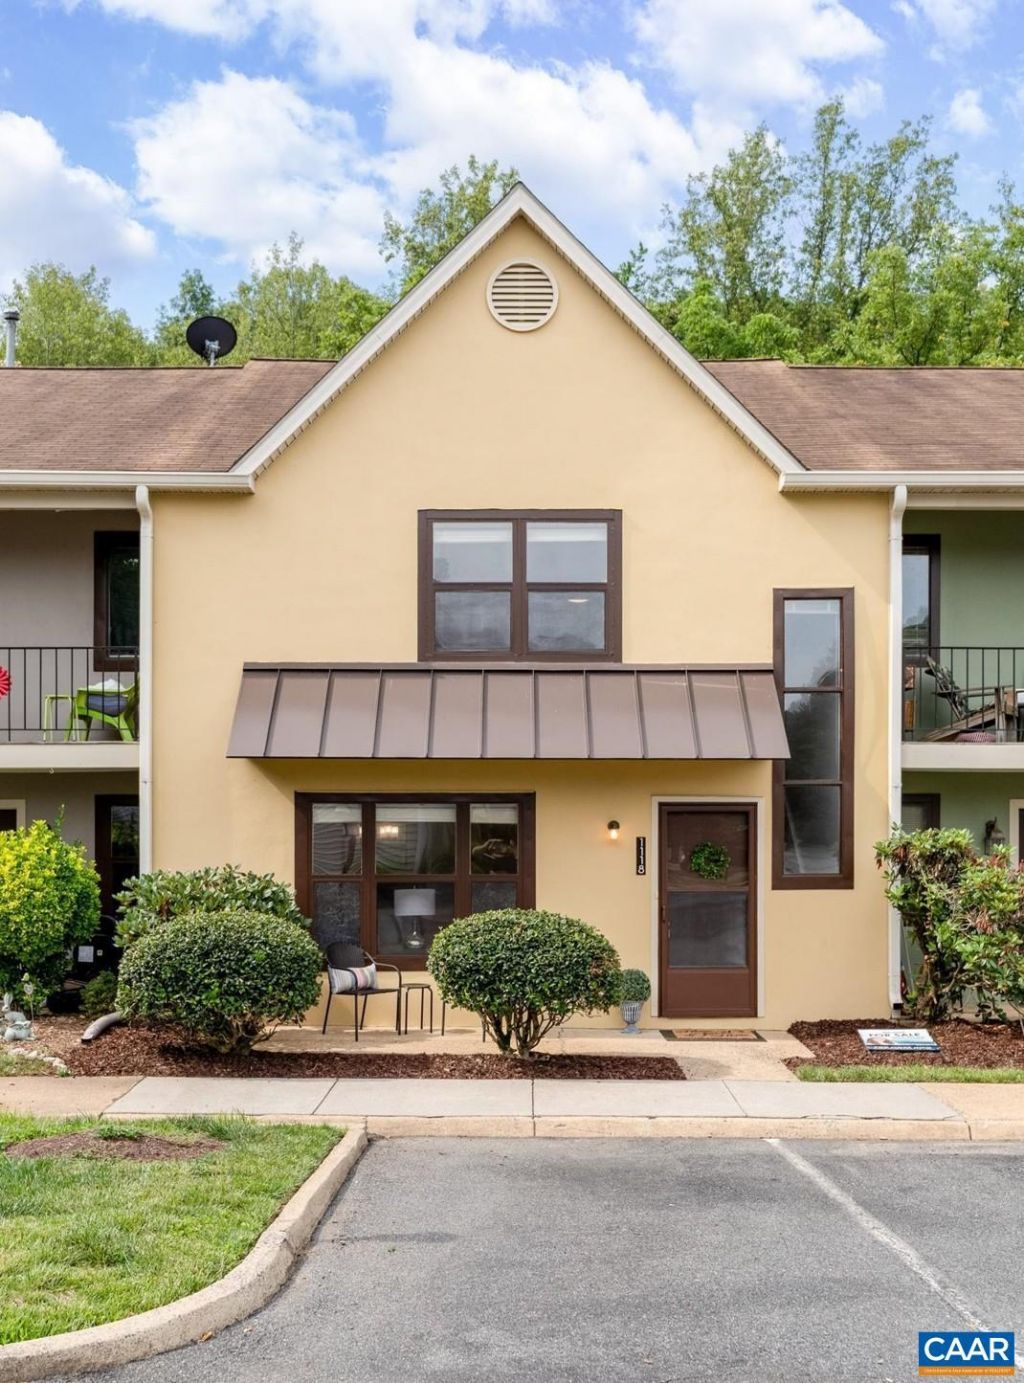
**Open House Sunday Aug 16th from 11am to 1pm** Rare opportunity to own a freshly renovated home with Meadow Creek as your backyard! Located in Charlottesvilles highly desirable Brookmill neighborhood within the Rio Corridor, this move-in-ready freshly renovated home offers 3 large bedrooms, 2.5 baths, and 1,752 finished square feet. With not one but two living rooms, and a primary suite you have to see to appreciate. Tucked away at the quiet rear of the neighborhood, youll enjoy mature woods, the peaceful sounds of Meadow Creek, and Rivanna Trail access just steps away?a setting thats incredibly hard to find at this price point. Enjoy the perfect blend of nature and convenience, just minutes from Stonefield, Route 29, UVA, NGIC, Downtown Charlottesville, shopping, dining, and the airport. The monthly condo fee covers water, sewer, trash, ROOF & exterior maintenance, landscaping, snow removal, master hazard insurance, professional management, common area maintenance, and reserve funding, making homeownership simple and low maintenance for those who prefer to spend more time enjoying everything the area has to offer, instead of doing yard work. Pre-view the property via the video walk-through tour & schedule your visit today!
Property Features
Property Type: Residential -
Cooling: Central Air
Heating: Natural Gas
Home Style: Contemporary
Roof Type: Architectural
Stories: 2.0
Taxes: $2,637
Year Built: 1990
Feature Descriptions
Appliances: Dishwasher, Electric Range, Microwave, Refrigerator, Dryer, Washer
Association Amenities: None
Community Features: Stream, Sidewalks
Days on Site: 51
Exclusions: Staging Equipment
Exterior: Stick Built
Fireplace: Gas
HOA: Yes
HOA Fee: 356/ Monthly
Lot: Dead End, Level, Private, Wooded
Parcel#: 061Z0-05-00-06400
Patio/Porch: Concrete
Sewer: Public Sewer
Special View Info: Trees/Woods, Water
Topography: Bottomland
Utilities: Cable Available
View: Trees/Woods, Water
Water: Public
Local Schools
High School: Albemarle
Middle School: Burley
Elementary School: Woodbrook
Listed By / Shown By
Listed By
Agency Name: EXP REALTY LLC - STAFFORD
Agency Phone: 434-422-5664
Shown By
Agency Title: Montague Miller & Co. Realtors
Agency Phone:

Estimate Your Payment
Estimated Payment
$ 1,176.30 per month $845.72 Principal & Interest $219.75 Property Tax $110.83 Homeowner's Insurance
1118 Mill Park Drive Ext | MLS# 678865
This home located at 1118 Mill Park Drive Ext, Charlottesville, VA 22901 is currently listed for sale with an asking price of $380,000. This property was built in 1990 and has 3 bedrooms and 2 full and 1 partial baths with 1752 sq. ft. Mill Park Drive Ext is located in the BROOKMILL subdivision. Search BROOKMILL real estate on www.montaguemiller.com today.