


BEDS5
BATHS5 full
SQUARE FEET4,940
MLS#368327
STATUS
PROPERTY TYPEResidential - Single Family
SUBDIVISIONJefferson
SCHOOLBedford
Property Description
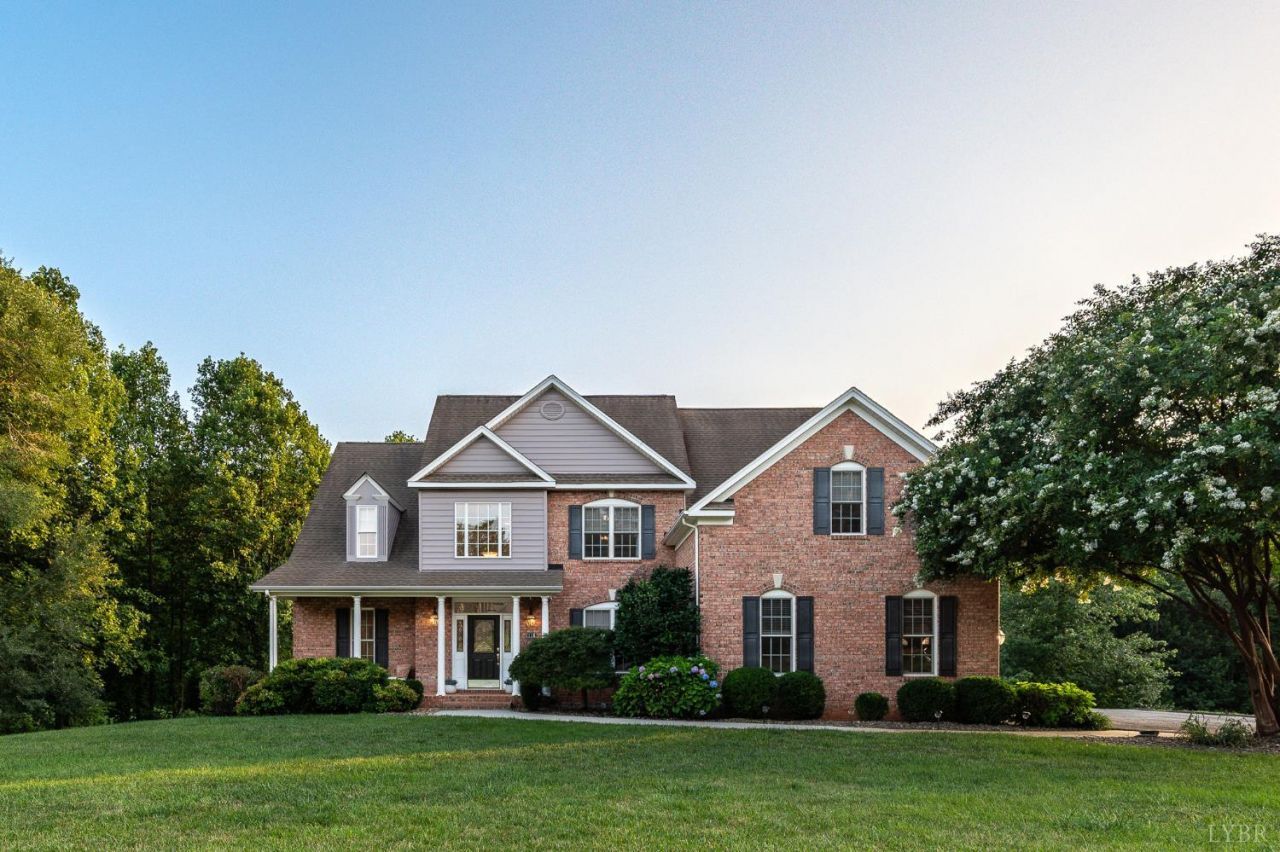
OPEN HOUSE Sat. 8/1, 10:00-11:30AM - Among Forest's finest streets, convenient to everything, and no HOA. Behind the columned porch, a two-story foyer opens to gleaming hardwoods and a flexible main level that bends to your life: a built-in lined sitting room/office with window seat, a light-filled dining room with custom cabinetry, and a vaulted great room where a tiled fireplace stands between tall windows. The white kitchen wears granite and stainless beneath a soaring arched window, with a breakfast nook alongside and laundry just steps away. The main level primary is a retreat unto itself, trey ceiling, dual vanities, walk in closet. Upstairs, four generous bedrooms and two full baths. Below, a finished walkout level with full kitchen, laundry, bath, gym, family room, and flex room, plus ample unfinished storage. Two-car garage. Outside, a covered porch overlooks a gently sloped lawn rolling to a creek and woods. Fire pit, garden beds, basketball hoop, and over 1 acre to roam.
Property Features
Property Type: Residential - Single Family
Basement: Yes
Cooling: Heat Pump, Two-Zone
Garage: 2 car attached
Heating: Heat Pump, Two-Zone
Home Style: Two Story
Lot Size: 1.04 Acres
Roof Type: Shingle
Stories: 2.0
Taxes: $2,304
Year Built: 2001
Amenities
Ceiling Fan(s)
Main Level Bedroom
Primary Bed w/Bath
Separate Dining Room
Smoke Alarm
Tile Bath(s)
Walk-In Closet(s)
Whirlpool Bath
Deck
Off-Street Parking
Patio
Front Porch
Paved Drive
Garden Space
Undergrnd Utilities
Feature Descriptions
Appliance Features: Dryer, Microwave, Range-Elec, Refrigerator, Washer
Basement Features: Apartment, Exterior Entrance, Full, Heated, Interior Entrance, Poured Concrete
Exterior: Brick
Laundry Features: Basement, Laundry Closet, Laundry Room, Main Level
Lot Dimensions: 1.0400 Acre(s)
Sewer: County
Water: County
Room Sizes
Primary: 18.0 x 13.0
Bedroom 2: 21.5 x 12.5
Bedroom 3: 16.0 x 15.0
Bedroom 4: 13.0 x 12.0
Bedroom 5: 12.0 x 11.0
Breakfast Room: 11.0 x 10.0
Dining Room: 13.5 x 9.5
Great Room: 18.0 x 17.5
Kitchen: 12.0 x 11.0
Laundry Room: 7.5 x 7.0
Recreation Room: 9.5 x 8.5
Office: 14.0 x 12.0
Local Schools
School District: Bedford
Listed By / Shown By
Listed By
Agency Name: LPT Realty, Inc
Shown By
Agency Title: Montague Miller & Co. Realtors
Agency Phone:

Estimate Your Payment
Estimated Payment
$ 2,168.03 per month $1,747.07 Principal & Interest $192.00 Property Tax $228.96 Homeowner's Insurance
1118 Jefferson Dr W | MLS# 368327
This single family home located at 1118 Jefferson Dr W, Forest, VA 24551 is currently listed for sale with an asking price of $785,000. This property was built in 2001 and has 5 bedrooms and 5 full baths with 4940 sq. ft. Jefferson Dr W is located in the Jefferson subdivision within the Bedford school district. Search Jefferson real estate on www.montaguemiller.com today.