



BEDS5
BATHS5 full
SQUARE FEET4,212
MLS#370109
STATUS
PROPERTY TYPEResidential - Single Family
SUBDIVISIONRegency Woods
SCHOOLLynchburg
Property Description
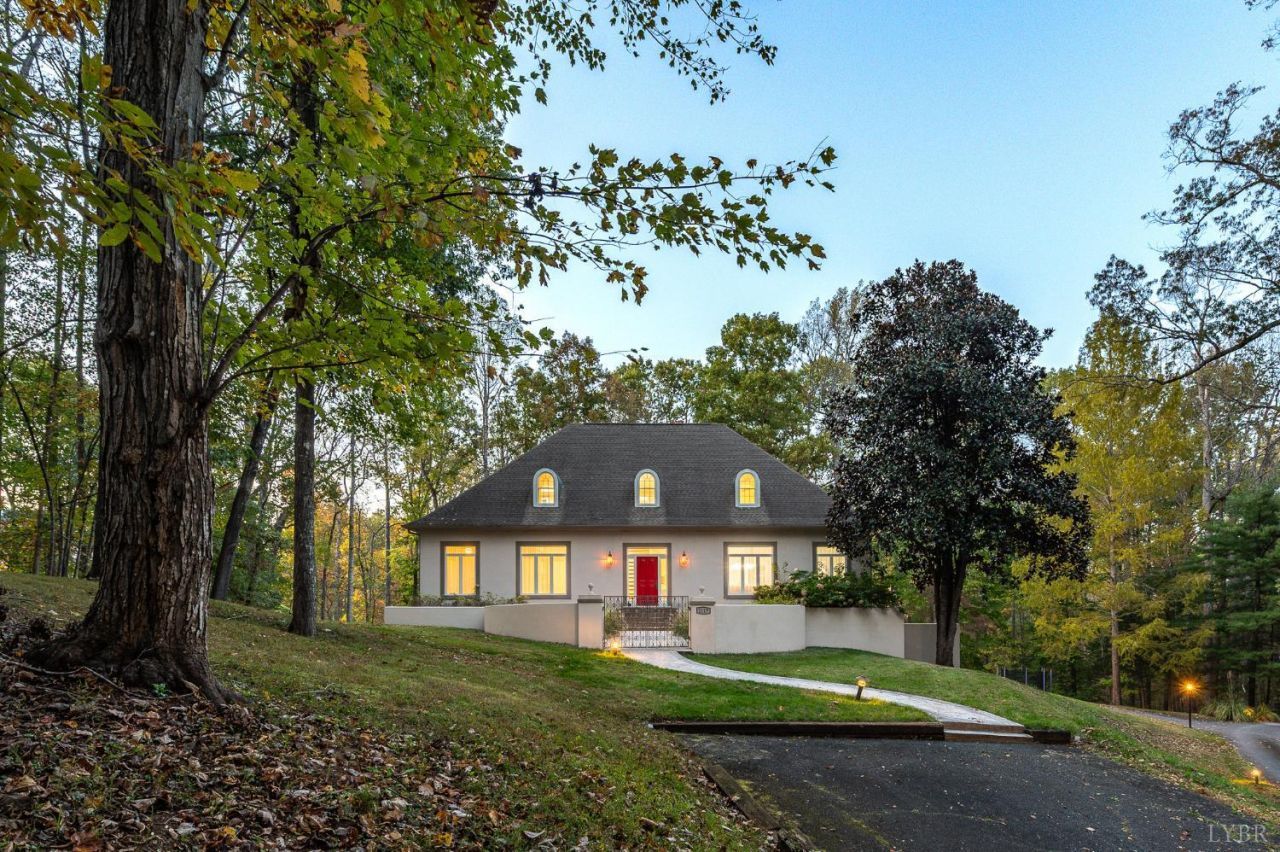
Timeless French Provincial elegance meets comfortable living in this distinctive home tucked away on a private, wooded lot in one of Lynchburg's most desirable neighborhoods. The charming courtyard has a newly paved stone patio. The spacious kitchen & great room w/ fireplace overlook the expansive decks. The vaulted living room has built-ins and captures beautiful wooded views. The main level primary suite features a walk-in closet & a large ensuite. Formal dining room features crown molding & main level office or additional bedroom w/ full bath. Upstairs offers a bedroom with its own bath, two additional bedrooms, and a Jack-and-Jill bath. The walk-out lower level includes a great room, full bath, exercise room & is plumbed for a future kitchen offering excellent potential for an in-law suite or apartment. Terrace level also has the 2-car garage & home is wired for a generator. Inquire for list of recent updates. Charm & Character in sought-after Boonsboro neighborhood!
Property Features
Property Type: Residential - Single Family
Basement: Yes
Cooling: Central Electric
Garage: 2 car attached
Heating: Heat Pump
Home Style: Story and a half
Lot Size: 1.49 Acres
Roof Type: Shingle
Stories: 1.0
Taxes: $4,098
Year Built: 1987
Amenities
Great Room
Main Level Bedroom
Primary Bed w/Bath
Separate Dining Room
Skylights
Tile Bath(s)
Walk-In Closet(s)
Deck
Front Porch
Paved Drive
Garden Space
Landscaped
Secluded Lot
Feature Descriptions
Appliance Features: Cooktop, Dishwasher, Microwave, Refrigerator, Wall Oven
Basement Features: Exterior Entrance, Finished, Fireplace, Full, Garage, Interior Entrance, Walkout, Workshop
Exterior: Dryvit, Stucco
Fireplace Features: 2 Fireplaces, Great Room
Laundry Features: Dryer Connection, Laundry Room, Main Level, Washer Connections
Lot Dimensions: 1.4850 Acre(s)
Parking Notes: In Basement
Sewer: City
Water: City
Room Sizes
Primary: 15.0 x 13.0
Bedroom 2: 15.0 x 12.0
Bedroom 3: 16.0 x 14.0
Bedroom 4: 13.0 x 9.0
Bedroom 5: 13.0 x 12.0
Breakfast Room: 11.0 x 8.0
Dining Room: 16.0 x 14.0
Family Room: 20.0 x 15.0
Great Room: 20.0 x 16.0
Kitchen: 12.0 x 11.0
Laundry Room: 11.0 x 7.0
Living Room: 20.0 x 12.0
Recreation Room: 13.0 x 12.0
Local Schools
School District: Lynchburg
Listed By / Shown By
Listed By
Agency Name: Lauren Bell Real Estate, Inc.
Shown By
Agency Title: Montague Miller & Co. Realtors
Agency Phone: 800.793.5393

Estimate Your Payment
Estimated Payment
$ 1,851.59 per month $1,335.12 Principal & Interest $341.50 Property Tax $174.97 Homeowner's Insurance
1117 Running Cedar Way | MLS# 370109
This single family home located at 1117 Running Cedar Way, Lynchburg, VA 24503 is currently listed for sale with an asking price of $599,900. This property was built in 1987 and has 5 bedrooms and 5 full baths with 4212 sq. ft. Running Cedar Way is located in the Regency Woods subdivision within the Lynchburg school district. Search Regency Woods real estate on www.montaguemiller.com today.