



BEDS5
BATHS2 full
SQUARE FEET1,641
MLS#367559
STATUS
PROPERTY TYPEResidential - Single Family
SUBDIVISION622 : STUART HEIGHTS
SCHOOLLynchburg
Property Description
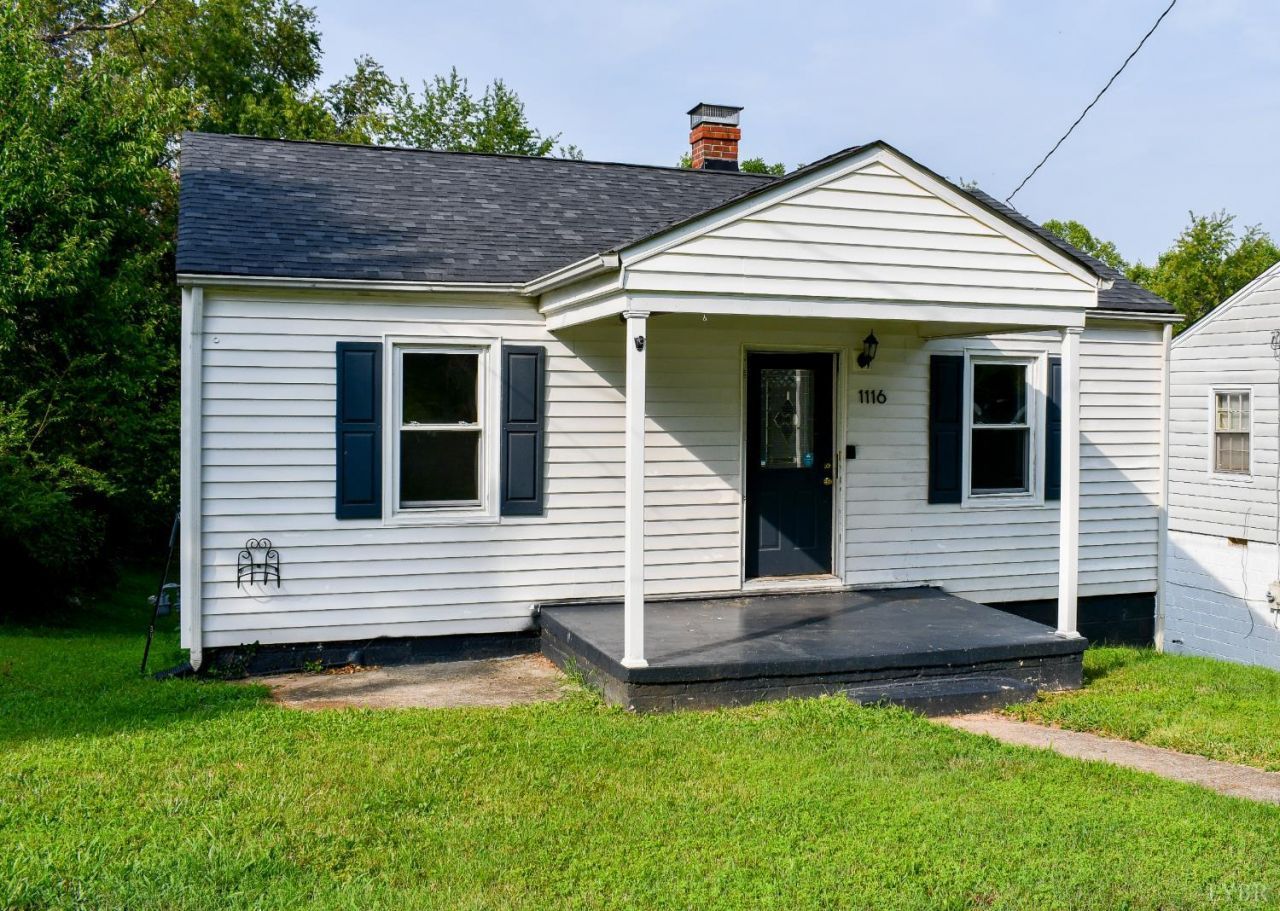
This 5-bedroom, 2-bathroom Bungalow style home is conveniently located in Lynchburg and ready for its next owner! It has a spacious living area with hardwood floors, large kitchen with wood cabinets, and a dining area with large windows allowing a lot of natural light! Also on the main level is (2) bedrooms and a full bathroom. The basement has been finished with (3) bedrooms, space for a den, full bathroom and laundry closet. Heat pump is less than two years old. Zoned R3 makes it great for investors! Minutes from University of Lynchburg and Liberty University. Come see this home today!
Property Features
Property Type: Residential - Single Family
Basement: Yes
Cooling: Heat Pump
Heating: Forced Warm Air-Gas
Home Style: Bungalow, Story and a half
Lot Size: 0.23 Acres
Roof Type: Shingle
Stories: 1.0
Taxes: $1,600
Year Built: 1947
Amenities
Cable Available
Ceiling Fan(s)
High Speed Data Aval
Main Level Bedroom
Main Level Den
Porch
Front Porch
Garden Space
Feature Descriptions
Appliance Features: Dishwasher, Dryer, Microwave, Range-Elec, Refrigerator, Washer
Basement Features: Exterior Entrance, Finished, Full, Heated, Interior Entrance, Walkout
Days on Site: 60
Exterior: Block, Vinyl Siding
Laundry Features: Basement, Dryer Connection, Laundry Closet, Washer Connections
Lot Dimensions: 0.2300 Acre(s)
Sewer: City
Water: City
Room Sizes
Primary: 14.0 x 11.0
Bedroom 2: 10.0 x 10.0
Bedroom 3: 12.0 x 9.0
Bedroom 4: 12.0 x 7.0
Bedroom 5: 8.0 x 8.0
Dining Room: 12.0 x 10.0
Kitchen: 12.0 x 10.0
Living Room: 18.0 x 12.0
Local Schools
School District: Lynchburg
Listed By / Shown By
Listed By
Agency Name: Mark A. Dalton & Co., Inc.
Shown By
Agency Title: Montague Miller & Co. Realtors
Agency Phone: 800.793.5393

Estimate Your Payment
Estimated Payment
$ 724.88 per month $523.01 Principal & Interest $133.33 Property Tax $68.54 Homeowner's Insurance
1116 Brandon Road | MLS# 367559
This single family home located at 1116 Brandon Road, Lynchburg, VA 24502 is currently listed for sale with an asking price of $235,000. This property was built in 1947 and has 5 bedrooms and 2 full baths with 1641 sq. ft. Brandon Road is located in the 622 : STUART HEIGHTS subdivision within the Lynchburg school district. Search 622 : STUART HEIGHTS real estate on www.montaguemiller.com today.