


BEDS3
BATHS3 full 1 partial
SQUARE FEET2,269
MLS#VAPW2125862
STATUSACTIVE
PROPERTY TYPEResidential - Townhouse
SCHOOLPRINCE WILLIAM COUNTY PUBLIC SCHOOLS
Property Description
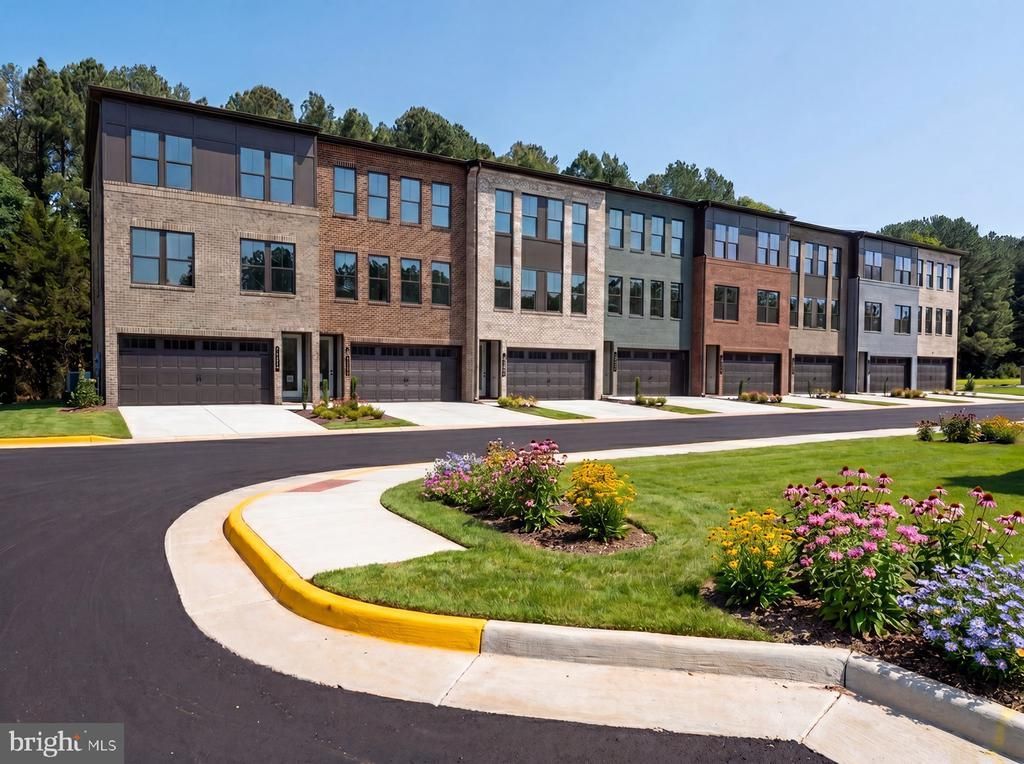
NVHomes at Parkridge West, refined townhome living in a commuter's dream location off I-66 one exit from Fairfax County. Callahan Model Home Opportunity Take advantage of this exclusive model home opportunity with an estimated February delivery. This pristine home is beautifully appointed with upgraded quartz countertops, a striking full-height quartz backsplash, under-cabinet lighting, an upgraded LVP staircase, elegant curtains, and area rugs throughout. The exterior and convenience features are equally impressive, including a fully finished two-car garage, a spacious two-car driveway, enhanced landscaping, in-ground sprinkler system, and a fully integrated security system. A custom paver patio backs directly to a peaceful, private forest, creating the perfect outdoor retreat. From the moment you arrive, a gracious foyer sets the tone, leading to an included finished recreation room complete with a full bath. This versatile lower level offers the option for a private first-floor bedroom suite or an open, inviting space designed for effortless entertaining. A rear patio door extends the living area outdoors, providing direct access to the backyard. Ascending to the main level, the Callahan reveals an entertainer’s dream layout. A beautifully appointed island kitchen flows seamlessly into the formal dining area and out to a covered outdoor porch—perfect for gatherings both large and intimate. The light-filled great room is enhanced by oversized windows and conveniently connects to a powder room. Throughout this level, airy 9-foot ceilings and elegant 8-foot interior doors create a sense of openness and grandeur. Upstairs, the owner’s suite is thoughtfully tucked at the rear for added privacy, featuring three expansive windows, dual walk-in closets, and a spa-inspired bath with a private water closet. Two additional bedrooms, a full hall bath, and a full-size side-by-side laundry area complete the upper level with both comfort and convenience in mind. Finished with NVHomes’ signature craftsmanship—including handsome door and window casings, updated lighting, and KOHLER plumbing fixtures—the Callahan stands as a refined and distinguished choice in townhome living. Show Days and Times: Monday 10AM–6PM, Tuesday 10AM–6PM, Wednesday 10AM–6PM, Thursday 10AM–6PM, Friday 10AM–6PM, Saturday 10AM–5PM, Sunday 11AM–5PM Model Address: 11150 Lanier Farm Loop Manassas, VA 20109
Property Features
Property Type: Residential - Townhouse
Cooling: Central A/C, Programmable Thermostat, Energy Star Co
Fuel Type: Natural Gas
Garage: 2
Heating: Energy Star Heating System, Programmable Thermostat
Home Style: Traditional
Stories: 3.0
Taxes: $0
Year Built: 2026
Feature Descriptions
Additional Structures: Above Grade
Appliances: Built-In Microwave, Dishwasher, Washer, Dryer, Disposal, Exhaust Fan, Refrigerator, Oven - Wall, Cooktop
Community Amenities: Bike Trail, Other
Exterior: Brick, HardiPlank Type
HOA Fee: $150.00/Monthly
Interior: Entry Level Bedroom, Wood Floors, Family Room Off Kitchen, Kitchen - Gourmet, Breakfast Area, Kitchen - Island, Formal/Separate Dining Room
Parking Notes: 2 Total Parking Spaces
Sewer: Public Sewer
SQFT Above Finished: 2269
SQFT Total Finished: 2269
Structure Type: End of Row/Townhouse
Total Garage/Parking Spaces: 2
Water: Public
Windows: Double Pane, Insulated, Screens
Local Schools
School District: PRINCE WILLIAM COUNTY PUBLIC SCHOOLS
Listed By / Shown By
Listed By
Agency Name: RE/MAX Gateway
Agency Phone: 7037541770
Shown By
Agency Title: Montague Miller & Co. Realtors
Agency Phone:

Estimate Your Payment
Estimated Payment
$ 1,925.66 per month $1,702.54 Principal & Interest $0.00 Property Tax (data not provided by mls) $223.12 Homeowner's Insurance
11150 Lanier Farm Loop , Unit 1001A | MLS# VAPW2125862
This townhouse located at 11150 Lanier Farm Loop , Unit 1001A, Manassas, VA 20109 is currently listed for sale with an asking price of $764,990. This property was built in 2026 and has 3 bedrooms and 3 full and 1 partial baths with 2269 sq. ft. Lanier Farm Loop , Unit 1001A is located within the PRINCE WILLIAM COUNTY PUBLIC SCHOOLS school district. Search Manassas real estate on www.montaguemiller.com today.