



BEDS3
BATHS2 full 1 partial
SQUARE FEET1,943
MLS#VAPW2130886
STATUSACTIVE
PROPERTY TYPEResidential - Townhouse
SUBDIVISIONINNOVATION TOWN CENTER
SCHOOLPRINCE WILLIAM COUNTY PUBLIC SCHOOLS
Property Description
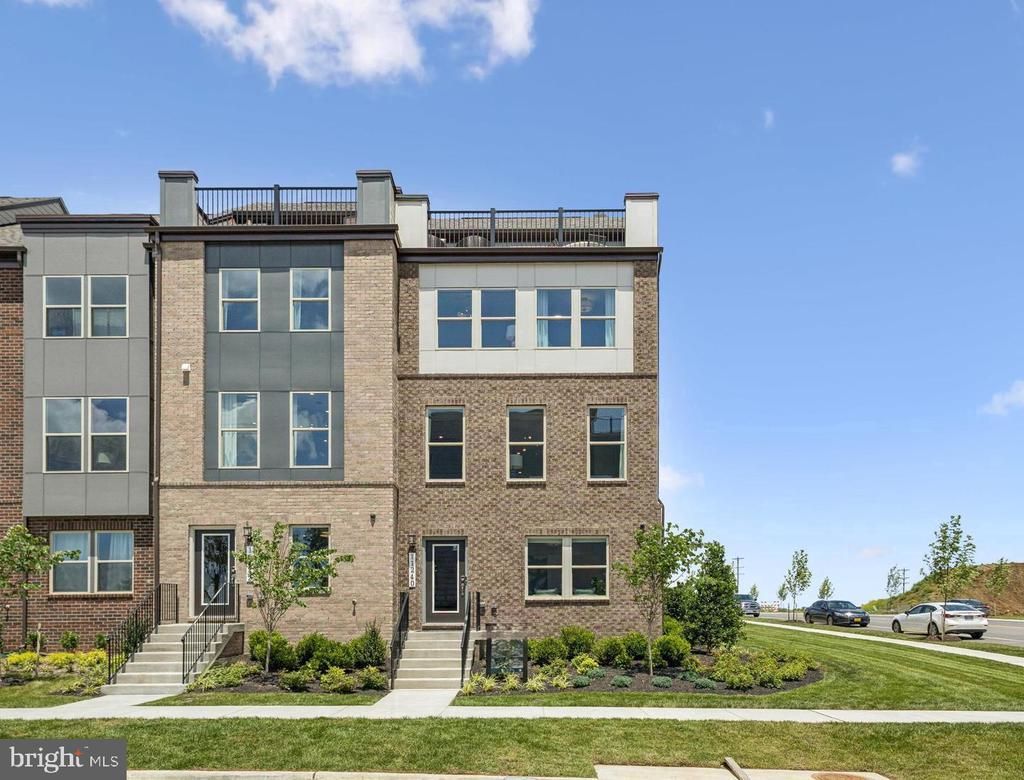
Brand New THREE LEVEL Townhomes at Innovation Town Center 3 Bedroom, 2 Half 2 Full Bath – Stylish, Spacious, and Convenient. Discover the Jenkins — Conveniently located near the VRE Track, shopping centers, and restaurants. Live the lifestyle of convenience in this amenity-filled community with pickleball courts, a clubhouse, swimming pool, outdoor firepits, and more. This beautifully appointed 3-level, 2-car garage townhome offers the perfect blend of space, design, and comfort. With little over 1,900 sq. ft., the open-concept main level features a gourmet kitchen and sunlit family room—ideal for hosting or unwinding at home. Step out onto your private deck to enjoy serene outdoor moments. Upstairs, you’ll find three well-sized bedrooms including a tranquil primary suite, as well as the ease of upper-level laundry. If you're looking for low-maintenance living with upscale finishes and an unbeatable location, Jenkins is your next move. *Photos are of a similar model home.
Property Features
Property Type: Residential - Townhouse
Cooling: Central A/C, Energy Star Cooling System, Heat Pump(s
Fuel Type: Electric
Garage: 2
Heating: Central, Energy Star Heating System, Forced Air, Heat
Home Style: Contemporary
Lot Size: 0.05 Acres
Stories: 3.0
Taxes: $0
Year Built: 2026
Feature Descriptions
Accessibility: 2+ Access Exits,32"+ wide Doors,36"+ wide Halls, Doors - Lever Handle(s), Doors - Swing In
Additional Structures: Above Grade
Appliances: Cooktop, Dishwasher, Disposal, Exhaust Fan, Microwave, Oven - Double, Oven - Wall, Refrigerator
Community Amenities: Bike Trail, Common Grounds, Jog/Walk Path
Days on Site: 18
Exterior: Brick Front, Stone, Vinyl Siding, HardiPlank Type
HOA Fee: $189.00/Monthly
Interior: Breakfast Area, Combination Dining/Living, Combination Kitchen/Dining, Combination Kitchen/Living, Dining Area, Family Room Off Kitchen, Floor Plan - Open, Kitchen - Eat-In, Kitchen - Gourmet, Kitchen - Island, Kitchen - Table Space, Recessed Lighting, Upgraded Countertops, Walk-in Closet(s), Wood Floors
Lot Dimensions: 0.05 Acre(S)
Parking Notes: 2 Total Parking Spaces
Pet Restrictions: Cats OK, Dogs OK
Sewer: Public Sewer
SQFT Above Finished: 1943
SQFT Total Finished: 1943
Structure Type: Interior Row/Townhouse
Total Garage/Parking Spaces: 2
Utilities: Cable TV, Under Ground
Water: Public
Windows: Double Pane, ENERGY STAR Qualified, Insulated, Low-E, Screens
Local Schools
High School: UNITY REED
Middle School: MARSTELLER
Elementary School: ELLIS
School District: PRINCE WILLIAM COUNTY PUBLIC SCHOOLS
Listed By / Shown By
Listed By
Agency Name: SM Brokerage, LLC
Agency Phone: 5719997039
Shown By
Agency Title: Montague Miller & Co. Realtors
Agency Phone: 800.793.5393

Estimate Your Payment
Estimated Payment
$ 1,611.00 per month $1,424.34 Principal & Interest $0.00 Property Tax (data not provided by mls) $186.66 Homeowner's Insurance
11133 Copernicus Street | MLS# VAPW2130886
This townhouse located at 11133 Copernicus Street, Manassas, VA 20109 is currently listed for sale with an asking price of $639,990. This property was built in 2026 and has 3 bedrooms and 2 full and 1 partial baths with 1943 sq. ft. Copernicus Street is located in the INNOVATION TOWN CENTER subdivision within the PRINCE WILLIAM COUNTY PUBLIC SCHOOLS school district. Search INNOVATION TOWN CENTER real estate on www.montaguemiller.com today.