



BEDS3
BATHS3 full 1 partial
SQUARE FEET2,410
MLS#VAFV2045646
STATUSACTIVE
PROPERTY TYPEResidential - Single Family
SCHOOLFREDERICK COUNTY PUBLIC SCHOOLS
Property Description
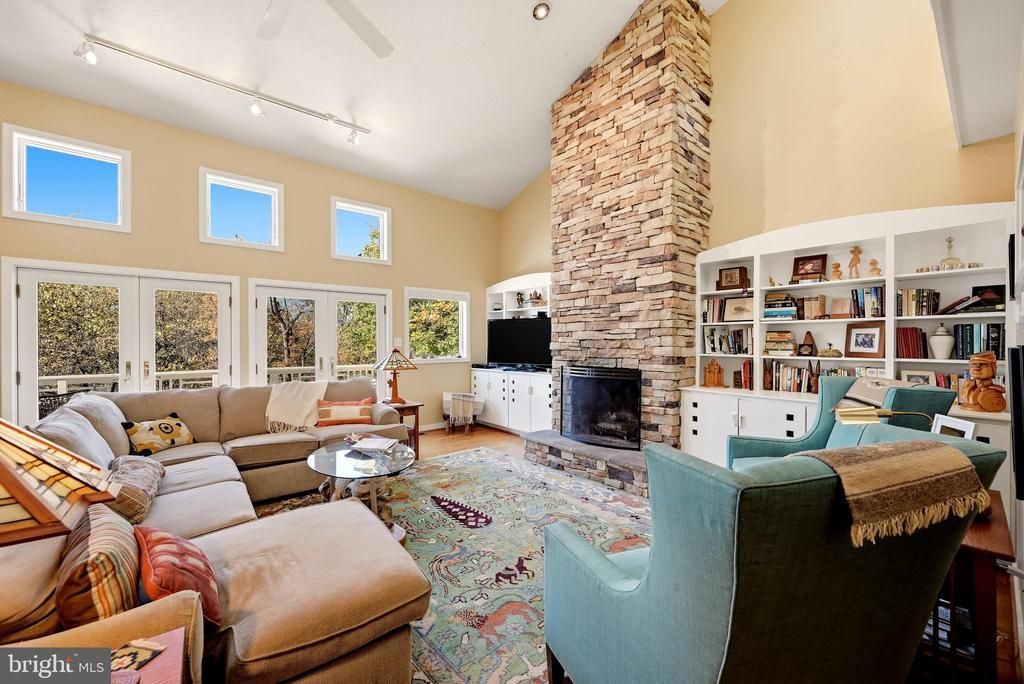
Custom-designed by architect Crawford Horne and built by local builder Ritter Homes, this 3 BR / 3.5 BA home draws on Frank Lloyd Wright's belief that a house should live as easily outside as in. You feel it the moment you arrive — towering mature trees, rooflines with a character all their own, perennial gardens that come back fuller every year, and a fenced yard with a driveway gate that makes the whole place safe for children and pets. This is a light-filled home, and a warm one. Step onto the covered Trex porch and into a welcoming vestibule, then through to the great room, where a stacked-stone wood-burning Rumford fireplace sits between beautifully scalloped built-in shelves and cabinets. A clerestory and a full wall of windows wash the space in morning and evening light. Keep an eye out for the squares the architect threaded throughout — in the windows, the cabinet doors, the molding above each doorway. Off the great room, the kitchen is as comfortable as it is well appointed: breakfast space, granite counters, stainless appliances, and a few leaded-glass cabinet doors that catch the light. Follow the hardwood floors to the primary suite — tray ceiling, gas fireplace, windows on every side, and a private Trex deck of its own. Pocket doors open to dual walk-in closets and an updated bath with walk-in shower, soaking tub, and windows that make the room feel like a retreat. At the other end of the home, the laundry, two more bedrooms with an adjoining full bath, a studio wrapped in square windows and skylights, and a screened porch shared by the studio and a bedroom — an easy circuit for kids, guests, or quiet mornings. The oversized garage handles both vehicles and real storage. And below it all, a full unfinished walk-out basement with full-size windows, a full bath, and a workshop — plenty of room to shape a family room, playroom, or gym. Updates: Trex decking (2024), roof (2024), partial bath remodels (2024), new water pump (2021). See documents for "Things We Love About This Home."
Property Features
Property Type: Residential - Single Family
Basement: Yes
Basement: Other, Walkout Level, Outside Entrance, Interior Access, Daylight, Full, Workshop, Unfinished
Cooling: Central A/C, Ceiling Fan(s)
Fireplaces: 2
Fuel Type: Natural Gas, Electric
Garage: 2
Heating: Forced Air, Heat Pump - Gas BackUp, Wood Burn Stove
Home Style: Contemporary
Lot Size: 3.07 Acres
Roof Type: Architectural Shingle
Stories: 1.0
Taxes: $3,234
Year Built: 2001
Feature Descriptions
Accessibility: Doors - Lever Handle(s)
Additional Structures: Above Grade, Below Grade
Appliances: Dishwasher, Disposal, Dryer, Extra Refrigerator/Freezer, Icemaker, Microwave, Oven/Range - Electric, Refrigerator, Range Hood, Stainless Steel Appliances, Washer, Water Heater
Days on Site: 3
Exterior: HardiPlank Type
Fencing: Partially, Split Rail, Wood
Fireplace: Gas/Propane, Wood
Flooring: Hardwood
Interior: Bathroom - Soaking Tub, Bathroom - Tub Shower, Bathroom - Walk-In Shower, Breakfast Area, Built-Ins, Ceiling Fan(s), Combination Dining/Living, Entry Level Bedroom, Family Room Off Kitchen, Floor Plan - Open, Kitchen - Gourmet, Kitchen - Table Space, Primary Bath(s), Recessed Lighting, Stain/Lead Glass, Stove - Wood, Upgraded Countertops, Walk-in Closet(s), Water Treat System, Window Treatments, Wood Floors
Location: Rural
Lot: Backs to Trees, Front Yard, Not In Development, Partly Wooded, Rear Yard, Road Frontage, Rural, SideYard(s), Trees/Wooded, Year Round Access
Lot Dimensions: 3.07 Acre(S)
Parking Features: Asphalt Driveway, Fenced, Paved Driveway
Parking Notes: 7 Total Parking Spaces
Sewer: Septic = # of BR
Special View Info: Garden/Lawn, Trees/Woods
SQFT Above Finished: 2410
SQFT Total Finished: 2410
Structure Type: Detached
Total Garage/Parking Spaces: 7
Utilities: Electric Available, Propane
Water: Well
Windows: Casement, Skylights, Transom
Wooded: Yes
Local Schools
High School: JAMES WOOD
Middle School: FREDERICK COUNTY
Elementary School: APPLE PIE RIDGE
School District: FREDERICK COUNTY PUBLIC SCHOOLS
Listed By / Shown By
Listed By
Agency Name: Colony Realty
Agency Phone: 5406620323
Shown By
Agency Title: Montague Miller & Co. Realtors
Agency Phone: 800.793.5393

Estimate Your Payment
Estimated Payment
$ 2,029.05 per month $1,555.67 Principal & Interest $269.50 Property Tax $203.88 Homeowner's Insurance
1113 Apple Pie Ridge Road | MLS# VAFV2045646
This single family home located at 1113 Apple Pie Ridge Road, Winchester, VA 22603 is currently listed for sale with an asking price of $699,000. This property was built in 2001 and has 3 bedrooms and 3 full and 1 partial baths with 2410 sq. ft. Apple Pie Ridge Road is located within the FREDERICK COUNTY PUBLIC SCHOOLS school district. Search Winchester real estate on www.montaguemiller.com today.