



BEDS4
BATHS2 full
SQUARE FEET2,164
MLS#370507
STATUS
PROPERTY TYPEResidential - Single Family
SUBDIVISIONFort Hill - North
SCHOOLLynchburg
Property Description
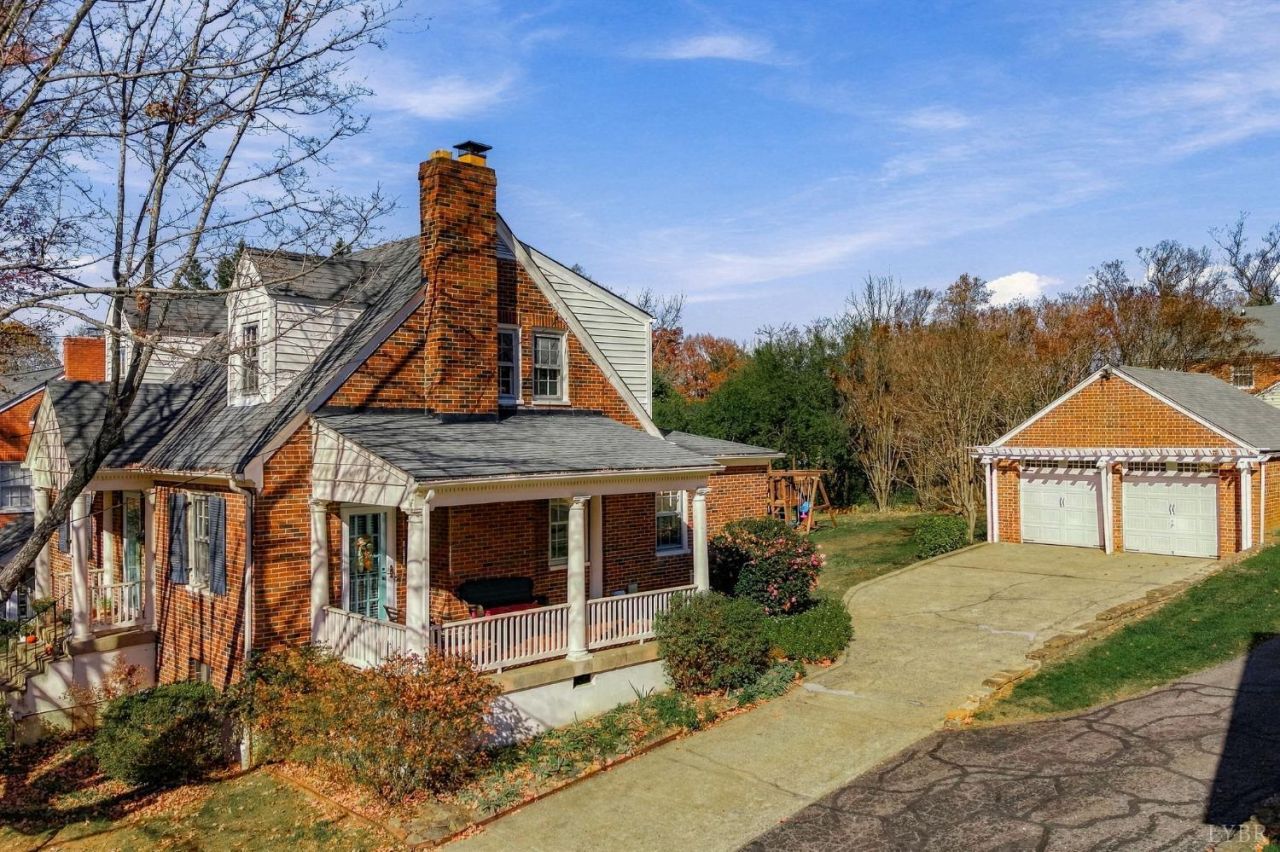
Move right into 1112 Rhode Island Ave! This beautifully maintained and thoughtfully updated 4-bedroom, 2-bath home features red oak hardwood floors throughout, a 2-car garage, and a main-level bedroom. Step through the foyer into a spacious living room with a gas-log fireplace and access to the covered side screened in porch. The kitchen is beautifully updated with new cabinets, countertops, and a marble backsplash, along with an eat-in area and a separate dining room. Relax on the screened-in porch overlooking the backyard. A bedroom and full bathroom complete the main level. Upstairs, you'll find three additional bedrooms and a second full bathroom. The basement provides a large den with a wet bar and an abundance of storage space. Don't miss your chance to own this great Cape Cod!
Property Features
Property Type: Residential - Single Family
Basement: Yes
Cooling: Heat Pump, Mini-Split
Garage: 2 car attached
Heating: Forced Warm Air-Gas, Heat Pump, Ductless Mini-Split
Home Style: Cape Cod
Lot Size: 0.27 Acres
Roof Type: Shingle
Stories: 1.0
Taxes: $2,088
Year Built: 1949
Amenities
Cable Connections
High Speed Data Aval
Main Level Bedroom
Plaster
Separate Dining Room
Smoke Alarm
Tile Bath(s)
Wet Bar
Off-Street Parking
Side Porch
Paved Drive
Garden Space
Landscaped
Screened Porch
Storm Doors
Feature Descriptions
Appliance Features: Dishwasher, Microwave, Range-Elec, Refrigerator
Basement Features: Finished, Full, Heated, Interior Entrance
Days on Site: 1
Exterior: Brick
Fireplace Features: 1 Fireplace, Gas Log, Living Room
Laundry Features: Basement, Dryer Connection, Laundry Room, Washer Connections
Lot Dimensions: 0.2658 Acre(s)
Sewer: City
Water: City
Room Sizes
Primary: 17.0 x 12.0
Bedroom 2: 13.0 x 12.0
Bedroom 3: 13.0 x 10.0
Bedroom 4: 13.0 x 12.0
Dining Room: 13.0 x 12.0
Kitchen: 15.0 x 12.0
Living Room: 22.0 x 13.0
Local Schools
School District: Lynchburg
Listed By / Shown By
Listed By
Agency Name: TMoore Real Estate Group LLC
Shown By
Agency Title: Montague Miller & Co. Realtors
Agency Phone: 800.793.5393

Estimate Your Payment
Estimated Payment
$ 1,055.03 per month $778.95 Principal & Interest $174.00 Property Tax $102.08 Homeowner's Insurance
1112 Rhode Island Avenue | MLS# 370507
This single family home located at 1112 Rhode Island Avenue, Lynchburg, VA 24502 is currently listed for sale with an asking price of $350,000. This property was built in 1949 and has 4 bedrooms and 2 full baths with 2164 sq. ft. Rhode Island Avenue is located in the Fort Hill - North subdivision within the Lynchburg school district. Search Fort Hill - North real estate on www.montaguemiller.com today.