


BEDS2
BATHS2 full
SQUARE FEET1,158
MLS#VAAX2062106
STATUSACTIVE
PROPERTY TYPEResidential - Condominium
SUBDIVISIONTHE HENRY
SCHOOLALEXANDRIA CITY PUBLIC SCHOOLS
Property Description
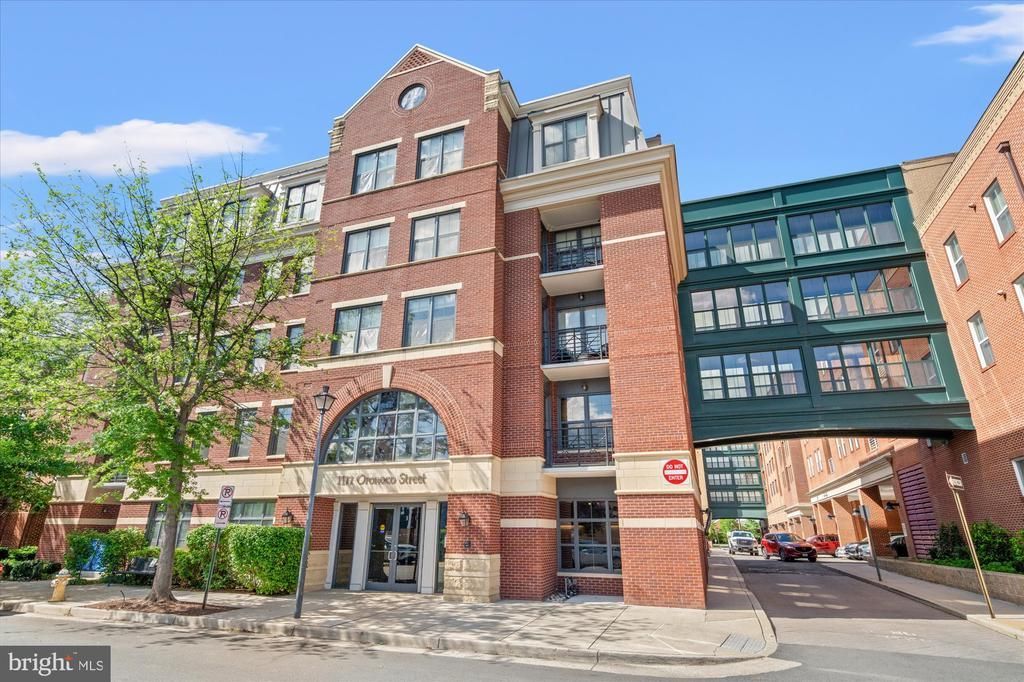
Spacious 2BR, 2BA unit with 2 parking garage spaces in The Henry, one of Old Town Alexandria's premier luxury condo developments. Enjoy this stylish, modern and amenity rich mid-rise 6 story building in the historic Parker-Grey neighborhood, only 2 blocks from the Braddock Rd metro and a short walk from the vibrant Old Town waterfront district. The Henry offers an easy, convenient lifestyle with a concierge, front desk services, party/library room, business center, 24-hr gym and amazing views from the rooftop terrace. Unit #441 is freshly painted, move-in ready, 1,158 sqft sun filled interior space. Great floorplan with large hallway, open kitchen and breakfast bar, bedrooms are nicely separated on the opposite sides of the unit, plenty storage, washer and dryer in the unit. Secure parking garage, 2 parking spaces next to each other and separate storage unit. Welcome home!
Property Features
Property Type: Residential - Condominium
Cooling: Central A/C
Fuel Type: Natural Gas
Garage: 2
Heating: Central, Forced Air
Home Style: Contemporary
Stories: 1.0
Taxes: $7,119
Year Built: 2008
Feature Descriptions
Accessibility: Elevator
Additional Structures: Above Grade, Below Grade
Appliances: Dishwasher, Disposal, Oven/Range - Gas, Washer/Dryer Stacked, Icemaker, Microwave, Refrigerator
Building Name: THE HENRY
Community Amenities: Billiard Room, Common Grounds, Concierge, Elevator, Exercise Room, Meeting Room, Party Room, Reserved/Assigned Parking, Fitness Center, Picnic Area
Condo/Coop Fee: $844.96/Monthly
Days on Site: 46
Exterior: Brick
Interior: Kitchen - Gourmet, Window Treatments, Wood Floors, Floor Plan - Open, Bathroom - Soaking Tub, Bathroom - Tub Shower, Walk-in Closet(s), Combination Kitchen/Dining
Parking Notes: 2 Total Parking Spaces
Pet Restrictions: Size/Weight Restriction
Rooms: Living Room, Primary Bedroom, Bedroom 2,Kitchen, Den, Study, Laundry
Sewer: Public Septic, Public Sewer
SQFT Above Finished: 1158
SQFT Total Finished: 1158
Structure Type: Unit/Flat/Apartment
Total Garage/Parking Spaces: 2
Units: 168
Water: Public
Local Schools
School District: ALEXANDRIA CITY PUBLIC SCHOOLS
Listed By / Shown By
Listed By
Agency Name: Compass
Agency Phone: 2025456900
Shown By
Agency Title: Montague Miller & Co. Realtors
Agency Phone:

Estimate Your Payment
Estimated Payment
$ 2,304.72 per month $1,513.16 Principal & Interest $593.25 Property Tax $198.30 Homeowner's Insurance
1111 Oronoco Street, Unit 441 | MLS# VAAX2062106
This condo located at 1111 Oronoco Street, Unit 441, Alexandria, VA 22314 is currently listed for sale with an asking price of $679,900. This property was built in 2008 and has 2 bedrooms and 2 full baths with 1158 sq. ft. Oronoco Street, Unit 441 is located in the THE HENRY subdivision within the ALEXANDRIA CITY PUBLIC SCHOOLS school district. Search THE HENRY real estate on www.montaguemiller.com today.