



BEDS3
BATHS4 full
SQUARE FEET3,240
MLS#369971
STATUS
PROPERTY TYPEResidential - Single Family
SUBDIVISIONAutumn Run West
SCHOOLBedford
Property Description
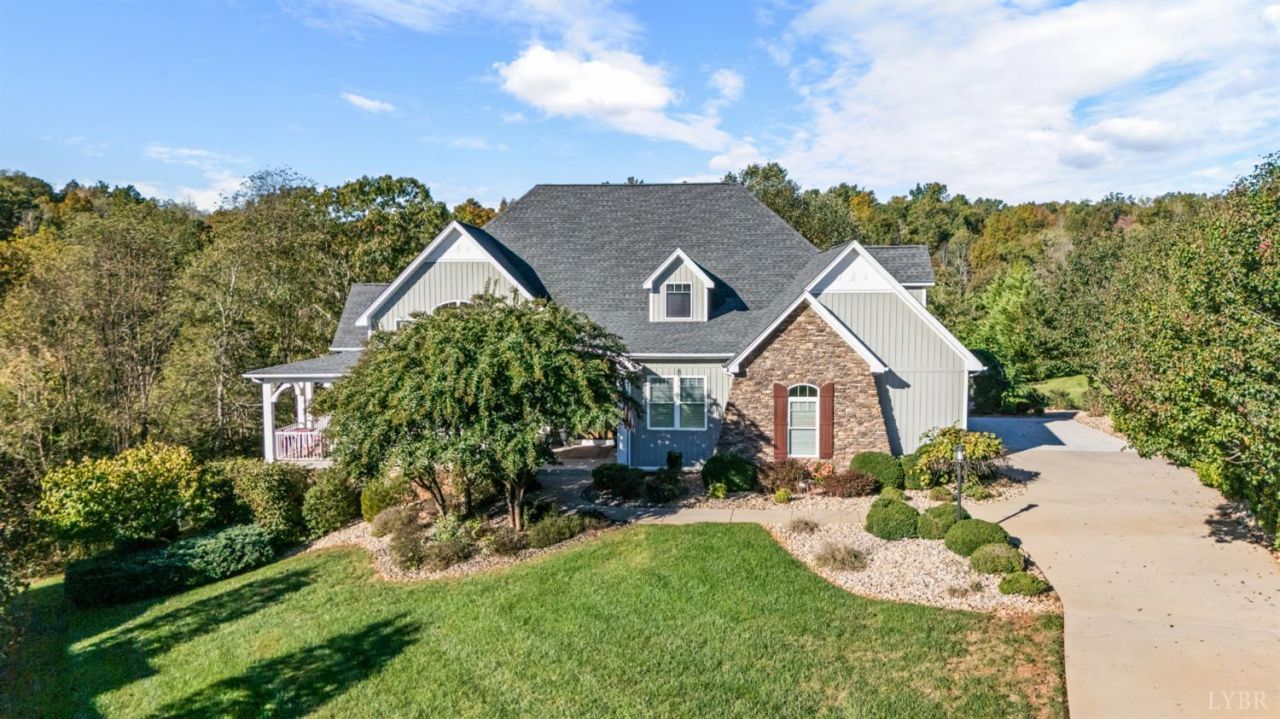
Stunning, this sophisticated custom-built home on 1.27 acre cul-de-sac lot is just what you're looking for. Gorgeous with multiple covered porches, firepit area, cottage for studio/play house. Lovely entry foyer with coffered ceiling open to the fabulous vaulted great room with floor-to-ceiling fireplace. Main level primary with sitting room/studio/office, pampering bath featuring massive tile shower, double vanity, huge walk-in closet. Two other bedrooms on main level (one is a private suite). Incredible kitchen with island, stainless appliances, exquisite granite, open to the dining area, large walk-in pantry. drop-zone, oversized 2-car garage with space for golf cart or motorcycle. Huge covered porch leads to fire-pit and spacious rear yard, path to the cottage. Office just a few steps up from the foyer, second level features possibilities for bedroom, family/game room, full bath too. Tall crawl space (11' height) conditioned winter/summer as home gym, plus storage. DREAM HOME!
Property Features
Property Type: Residential - Single Family
Cooling: Heat Pump, Other
Garage: 2 car attached
Heating: Heat Pump, Other
Home Style: Craftsman, Story and a half
Lot Size: 1.27 Acres
Roof Type: Shingle
Stories: 1.0
Taxes: $2,192
Year Built: 2015
Amenities
Ceiling Fan(s)
Drywall
Great Room
Main Level Bedroom
Main Level Den
Primary Bed w/Bath
Pantry
Separate Dining Room
Walk-In Closet(s)
Off-Street Parking
Porch
Front Porch
Rear Porch
Side Porch
Concrete Drive
Garden Space
Landscaped
Screened Porch
Feature Descriptions
Appliance Features: Dishwasher, Microwave, Range-Elec, Refrigerator
Basement Features: Crawl Space, Exterior Entrance, Other
Days on Site: 1
Exterior: Stone, Vinyl Siding, Other
Fireplace Features: 1 Fireplace, Gas Log, Great Room
Laundry Features: Dryer Connection, Laundry Room, Main Level, Separate Laundry Rm., Washer Connections
Lot Dimensions: 1.2700 Acre(s)
Parking Notes: Garage Door Opener, Oversized
Sewer: Septic Tank
Water: County
Room Sizes
Primary: 16.0 x 14.0
Bedroom 2: 12.0 x 11.0
Bedroom 3: 12.0 x 11.0
Dining Room: 10.0 x 16.0
Family Room: 16.0 x 30.0
Great Room: 19.0 x 18.0
Kitchen: 15.0 x 22.0
Laundry Room: 7.0 x 8.0
Office: 11.0 x 12.0
Local Schools
School District: Bedford
Listed By / Shown By
Listed By
Agency Name: Re/Max 1st Olympic
Shown By
Agency Title: Montague Miller & Co. Realtors
Agency Phone: 800.793.5393

Estimate Your Payment
Estimated Payment
$ 1,818.62 per month $1,446.40 Principal & Interest $182.67 Property Tax $189.55 Homeowner's Insurance
1111 Autumn West Court | MLS# 369971
This single family home located at 1111 Autumn West Court, Forest, VA 24551 is currently listed for sale with an asking price of $649,900. This property was built in 2015 and has 3 bedrooms and 4 full baths with 3240 sq. ft. Autumn West Court is located in the Autumn Run West subdivision within the Bedford school district. Search Autumn Run West real estate on www.montaguemiller.com today.