



BEDS1
BATHS1 full
SQUARE FEET716
MLS#VAAR2078948
STATUSACTIVE
PROPERTY TYPEResidential - Condominium
SUBDIVISIONRIVER PLACE WEST
SCHOOLARLINGTON COUNTY PUBLIC SCHOOLS
Property Description
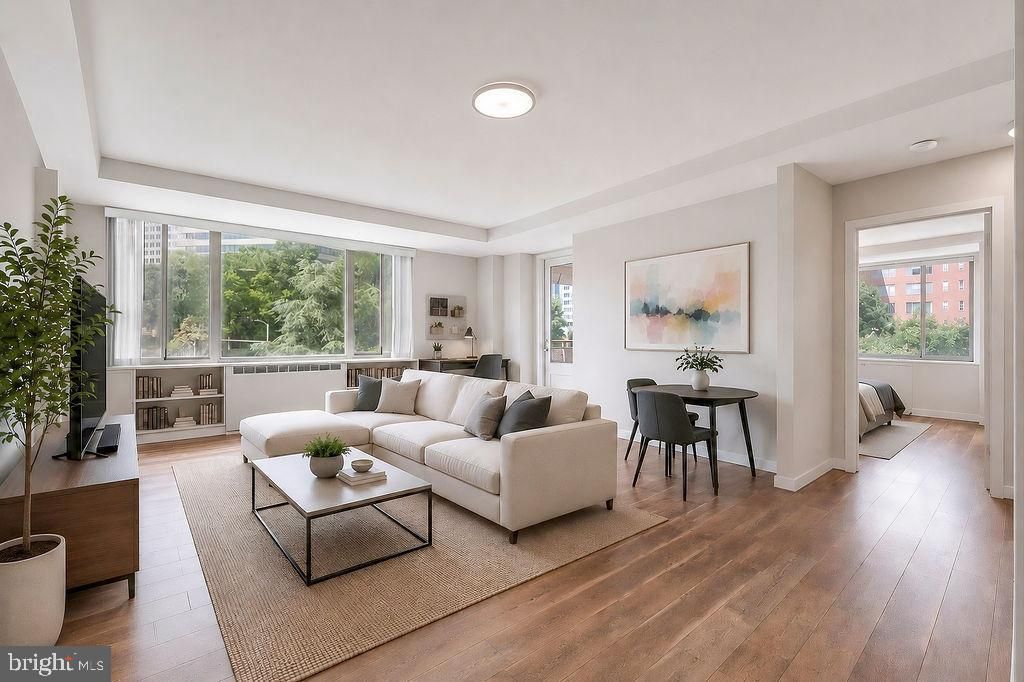
Bright and spacious 1BR (716 SF) with Balcony at River Place West, just 2 blocks to Rosslyn metro! Short distance to Georgetown and DC, too! One assigned garage parking space conveys with the unit with semi-annual fee. Monthly co-op fee covers all utilities, fitness entertainment center, concierge service and 24-hour security patrol. Gleaming floor and renovated kitchen with dishwasher, full size refrigerator, generous storage space. Common laundry in building. Convenient store, coffee shop, and hair salon on premises. Close to Whole Foods, Trader Joe, Target, Safeway, CVS, Starbucks and AMC theaters! Easy access to 395, 66, 50, and Reagan National Airport. One metro stop to DC! Sorry, no dogs per coop rules.
Property Features
Property Type: Residential - Condominium
Cooling: Convector
Garage: 1
Heating: Convector
Home Style: Traditional
Stories: 1.0
Taxes: $2,049
Year Built: 1955
Feature Descriptions
Additional Structures: Above Grade, Below Grade
Appliances: Dishwasher, Disposal, Microwave, Oven/Range - Gas, Range Hood, Refrigerator
Building Name: RIVER PLACE CO-OP
Community Amenities: Community Center, Concierge, Convenience Store, Elevator, Fitness Center, Laundry Facilities, Party Room, Picnic Area, Security, Swimming Pool
Condo/Coop Fee: $718.29/Monthly
Days on Site: 1
Exterior: Brick
Flooring: Luxury Vinyl Plank
Interior: Combination Dining/Living, Built-Ins, Upgraded Countertops, Window Treatments, Floor Plan - Open
Parking Features: Assigned, Parking Fee, Parking Space Conveys, Secure Parking
Parking Notes: 1 Total Parking Spaces
Rooms: Living Room, Kitchen, Bedroom 1,Bathroom 1
Sewer: Public Sewer
SQFT Above Finished: 716
SQFT Total Finished: 716
Structure Type: Unit/Flat/Apartment
Total Garage/Parking Spaces: 1
Water: Public
Room Sizes
Living Room: 19 x 20 Level - Main
Kitchen: 9 x 6 Level - Main
Bedroom 1: 14 x 12 Level - Main
Local Schools
School District: ARLINGTON COUNTY PUBLIC SCHOOLS
Listed By / Shown By
Listed By
Agency Name: Evergreen Properties
Agency Phone: 7038833788
Shown By
Agency Title: Montague Miller & Co. Realtors
Agency Phone: 800.793.5393

Estimate Your Payment
Estimated Payment
$ 694.33 per month $462.92 Principal & Interest $170.75 Property Tax $60.67 Homeowner's Insurance
1111 Arlington Boulevard, Unit 319 | MLS# VAAR2078948
This condo located at 1111 Arlington Boulevard, Unit 319, Arlington, VA 22209 is currently listed for sale with an asking price of $208,000. This property was built in 1955 and has 1 bedrooms and 1 full baths with 716 sq. ft. Arlington Boulevard, Unit 319 is located in the RIVER PLACE WEST subdivision within the ARLINGTON COUNTY PUBLIC SCHOOLS school district. Search RIVER PLACE WEST real estate on www.montaguemiller.com today.