


BEDS2
BATHS1 full
SQUARE FEET748
MLS#368418
STATUS
PROPERTY TYPEResidential - Single Family
SUBDIVISIONStuart Heights
SCHOOLLynchburg
Property Description
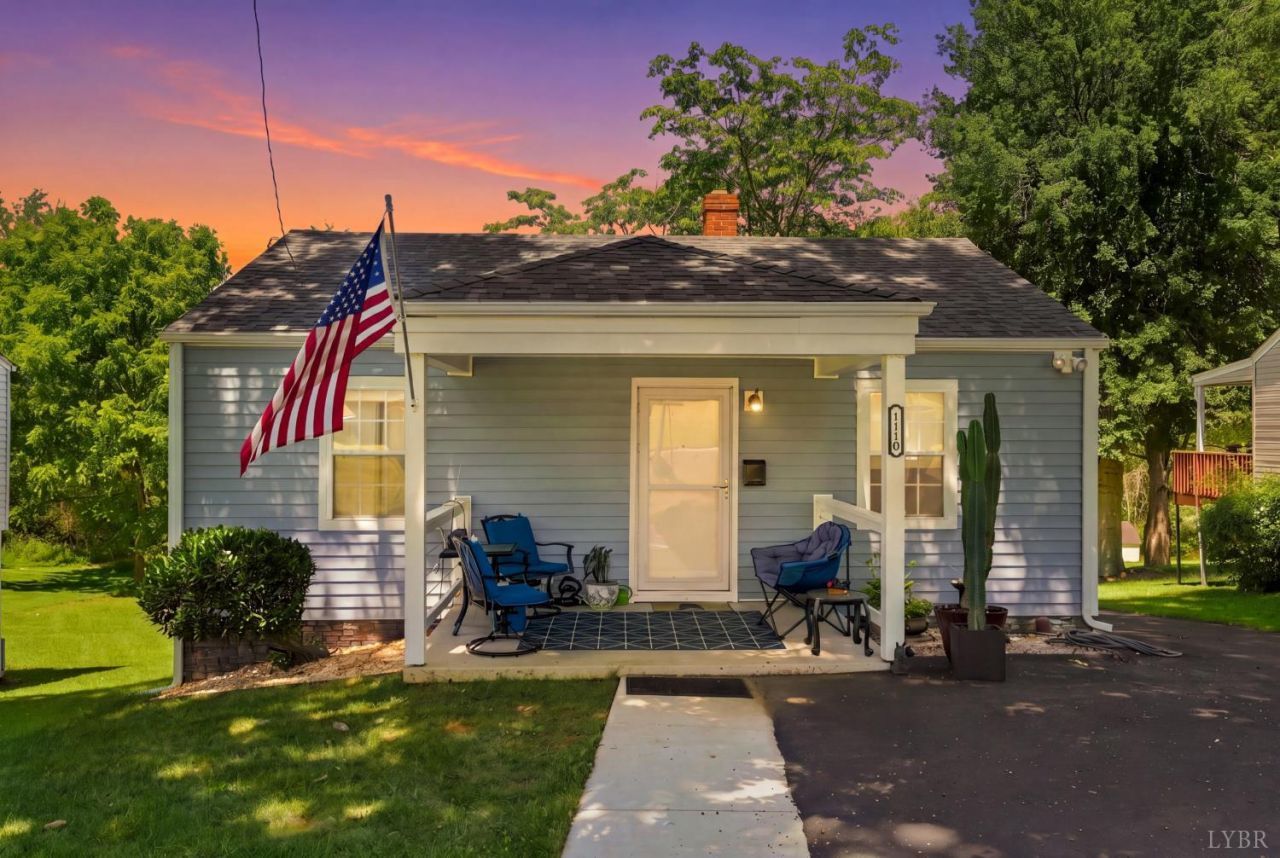
Your next home awaits here at 1110 Brandon road. This charming 2-bedroom, 1-bath home offers the perfect blend of comfort, convenience, and outdoor space. Inside, you will find a well maintained interior with quality appliances in the kitchen. Step out onto the large deck, perfect for entertaining, grilling, sipping coffee, or unwinding after a long day. The large driveway provides plenty of parking for family and visitors, while the expansive lot offers endless possibilities for gardening, play, pets, or future projects. A bonus workshop in the basement gives plenty of room for storage and tools. Dont miss out on all this home offers, schedule your showing today!
Property Features
Property Type: Residential - Single Family
Cooling: Heat Pump
Heating: Heat Pump
Home Style: Bungalow
Lot Size: 0.22 Acres
Roof Type: Shingle
Stories: 1.0
Taxes: $280
Year Built: 1947
Amenities
Cable Available
Ceiling Fan(s)
Drapes
Drywall
High Speed Data Aval
Main Level Bedroom
Main Level Den
City View
Deck
Off-Street Parking
Porch
Rear Porch
Paved Drive
Feature Descriptions
Appliance Features: Dishwasher, Range-Elec, Refrigerator
Basement Features: Dirt Floor, Exterior Entrance, Workshop
Exterior: Vinyl Siding
Laundry Features: Main Level
Lot Dimensions: 0.2243 Acre(s)
Sewer: City
Water: City
Room Sizes
Primary: 12.0 x 11.0
Bedroom 2: 11.0 x 11.0
Kitchen: 11.0 x 11.0
Living Room: 15.0 x 12.0
Local Schools
School District: Lynchburg
Listed By / Shown By
Listed By
Agency Name: Mark A. Dalton & Co., Inc.
Shown By
Agency Title: Montague Miller & Co. Realtors
Agency Phone:

Estimate Your Payment
Estimated Payment
$ 476.18 per month $400.38 Principal & Interest $23.33 Property Tax $52.47 Homeowner's Insurance
1110 Brandon Road | MLS# 368418
This single family home located at 1110 Brandon Road, Lynchburg, VA 24502 is currently listed for sale with an asking price of $179,900. This property was built in 1947 and has 2 bedrooms and 1 full baths with 748 sq. ft. Brandon Road is located in the Stuart Heights subdivision within the Lynchburg school district. Search Stuart Heights real estate on www.montaguemiller.com today.