



BEDS2
BATHS1 full
SQUARE FEET965
MLS#VASH2016128
STATUSACTIVE
PROPERTY TYPEResidential - Single Family
SCHOOLSHENANDOAH COUNTY PUBLIC SCHOOLS
Property Description
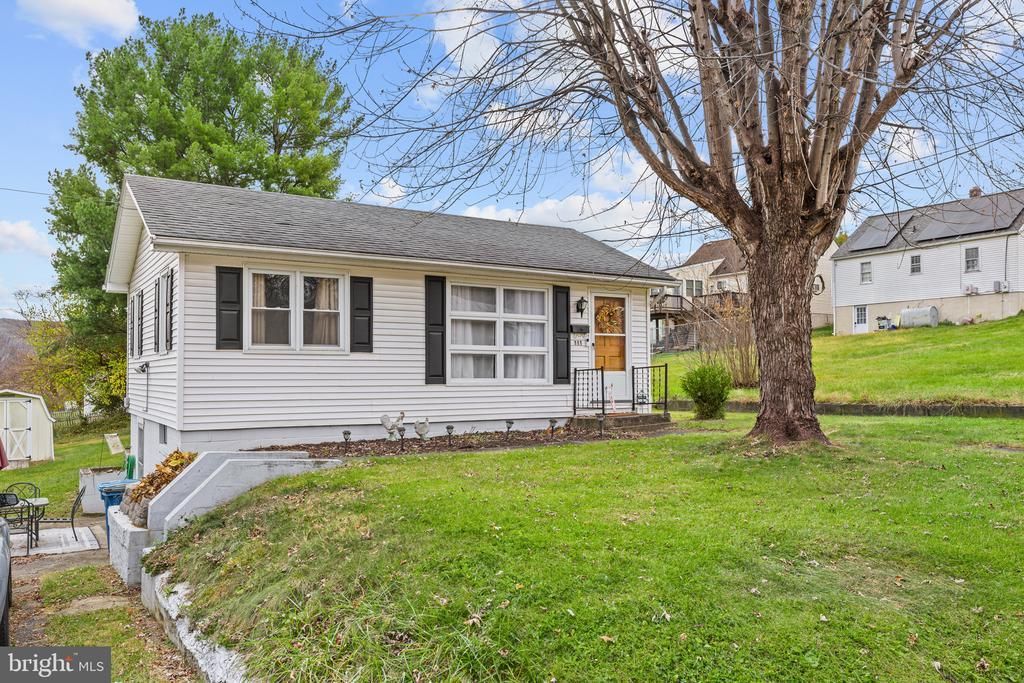
Everything you need, all wrapped up in one pretty little cottage! From the moment you step inside, this warm and inviting home welcomes you with charm and character. Beautiful hardwood floors, an abundance of windows that fill the space with natural light, and a darling kitchen featuring newer appliances and solid wood cabinets make this home extra special. There’s also plenty of dining space to gather with family and friends! Hardwood floors continue down the hallway and into two comfortable bedrooms. The second bedroom offers wonderful flexibility as a home office, nursery, or guest room. A full bath with tub/shower combination and classic pedestal sink completes the main level. Head downstairs to discover even more possibilities, with plenty of space for storage, hobbies, or creative projects, along with a convenient laundry area. Outside, you'll love the spacious storage building, perfect for keeping your lawn mower and yard tools tucked away. The deep backyard offers room for everyone, whether that's two-legged or four-legged family members, or perhaps a garden with raised beds for those with a green thumb! Tucked away on a quiet side street, this sweet cottage offers convenient access to downtown Woodstock, where you'll enjoy charming storefronts and community events. The town park, complete with pool and playground, the dog park, and a nearby state park are all close by, making it easy to enjoy everything this wonderful area has to offer. As sweet on the inside as she is on the outside, this charming cottage is ready to steal your heart. Don't let this one get away!
Property Features
Property Type: Residential - Single Family
Basement: Yes
Basement: Sump Pump, Unfinished, Side Entrance, Poured Concrete, Interior Access, Daylight, Partial, Connecting Stairway
Cooling: Ceiling Fan(s), Window Unit(s)
Fuel Type: Electric
Heating: Baseboard - Electric
Home Style: Cottage
Lot Size: 0.05 Acres
Roof Type: Architectural Shingle
Stories: 1.0
Taxes: $1,505
Year Built: 1942
Feature Descriptions
Additional Structures: Above Grade, Below Grade
Appliances: Dishwasher, Microwave, Oven/Range - Electric, Refrigerator, Range Hood, Washer, Dryer - Electric, Extra Refrigerator/Freezer, Water Heater
Days on Site: 3
Exterior: Vinyl Siding
Exterior: Outbuilding(s), Street Lights
Flooring: Hardwood, Vinyl
Interior: Bathroom - Tub Shower, Dining Area, Kitchen - Country, Wood Floors
Lot: Additional Lot(s), Rear Yard, Road Frontage
Lot Dimensions: 0.05 Acre(S)
Number of Rooms: 5
Parking Features: Gravel Driveway
Parking Notes: 2 Total Parking Spaces
Pet Restrictions: Dogs OK, Cats OK
Sewer: Gravity Sept Fld
Special View Info: Garden/Lawn
SQFT Above Finished: 740
SQFT Below Finished: 225
SQFT Total Finished: 965
Structure Type: Detached
Total Garage/Parking Spaces: 2
Water: Public
Windows: Double Pane
Local Schools
High School: CENTRAL
Middle School: PETER MUHLENBERG
Elementary School: W.W. ROBINSON
School District: SHENANDOAH COUNTY PUBLIC SCHOOLS
Listed By / Shown By
Listed By
Agency Name: Johnston and Rhodes Real Estate
Agency Phone: 5404599650
Shown By
Agency Title: Montague Miller & Co. Realtors
Agency Phone: 800.793.5393

Estimate Your Payment
Estimated Payment
$ 716.97 per month $523.01 Principal & Interest $125.42 Property Tax $68.54 Homeowner's Insurance
111 S Lee Street | MLS# VASH2016128
This single family home located at 111 S Lee Street, Woodstock, VA 22664 is currently listed for sale with an asking price of $235,000. This property was built in 1942 and has 2 bedrooms and 1 full baths with 965 sq. ft. S Lee Street is located within the SHENANDOAH COUNTY PUBLIC SCHOOLS school district. Search Woodstock real estate on www.montaguemiller.com today.