



BEDS3
BATHS2 full 1 partial
SQUARE FEET2,440
MLS#368670
STATUS
PROPERTY TYPEResidential - Single Family
SUBDIVISIONBlue Heron Estates
SCHOOLFranklin
Property Description
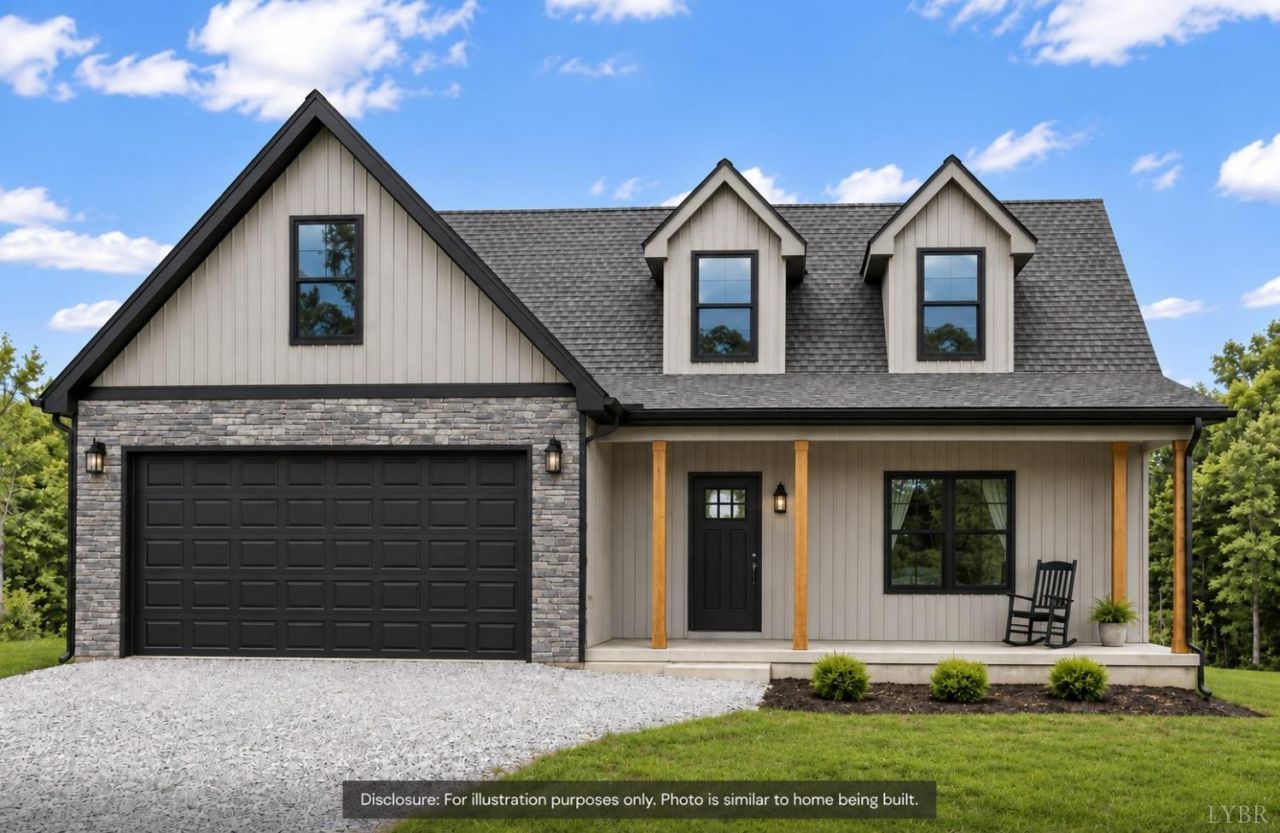
Discover luxury living in Blue Heron Estates! This Legacy model is currently under construction with an estimated completion date of 05/01/27. The Legacy model offers 3 bedrooms, 2.5 baths, an open floor plan, and a spacious living area with an electric fireplace. The kitchen features a large island, ample cabinetry, and an open layout. The main-level primary suite features a walk-in closet and en-suite bath. Upstairs are two additional bedrooms, a full bath, and a versatile loft. Relax on the front porch or back patio and enjoy the peaceful surroundings. Finished with elegant slate gray LP SmartSide siding and foundation stone! Disclaimer: All images, renderings, and descriptions are for illustrative purposes only and may include optional upgrades or features that are not included in the base price.
Property Features
Property Type: Residential - Single Family
Cooling: Heat Pump
Garage: 2 car attached
Heating: Heat Pump
Home Style: Ranch, Two Story
Lot Size: 0.97 Acres
Roof Type: Shingle
Stories: 2.0
Taxes: $2,162
Year Built: 2026
Amenities
Ceiling Fan(s)
Main Level Bedroom
Primary Bed w/Bath
Smoke Alarm
Patio
Front Porch
Paved Drive
Feature Descriptions
Appliance Features: Dishwasher, Microwave, Range-Elec
Basement Features: Crawl Space
Days on Site: 67
Exterior: Other
Fireplace Features: 1 Fireplace
Laundry Features: Dryer Connection, Laundry Room, Main Level, Washer Connections
Lot Dimensions: 0.9700 Acre(s)
Parking Notes: Garage Door Opener
Sewer: Septic Tank
Water: Well
Room Sizes
Primary: 12.0 x 17.0
Bedroom 2: 12.0 x 11.6
Bedroom 3: 12.0 x 11.6
Dining Room: 16.8 x 8.2
Family Room: 20.2 x 13.3
Kitchen: 16.8 x 11.110
Laundry Room: 5.5 x 8.6
Local Schools
School District: Franklin
Listed By / Shown By
Listed By
Agency Name: Mark A. Dalton & Co., Inc.
Shown By
Agency Title: Montague Miller & Co. Realtors
Agency Phone: 800.793.5393

Estimate Your Payment
Estimated Payment
$ 1,337.84 per month $1,023.54 Principal & Interest $180.17 Property Tax $134.14 Homeowner's Insurance
111 Royal Tern St | MLS# 368670
This single family home located at 111 Royal Tern St, Wirtz, VA 24184 is currently listed for sale with an asking price of $459,900. This property was built in 2026 and has 3 bedrooms and 2 full and 1 partial baths with 2440 sq. ft. Royal Tern St is located in the Blue Heron Estates subdivision within the Franklin school district. Search Blue Heron Estates real estate on www.montaguemiller.com today.