



BEDS3
BATHS2 full 1 partial
SQUARE FEET2,627
MLS#370546
STATUS
PROPERTY TYPEResidential - Single Family
SCHOOLPittsylvania
Property Description
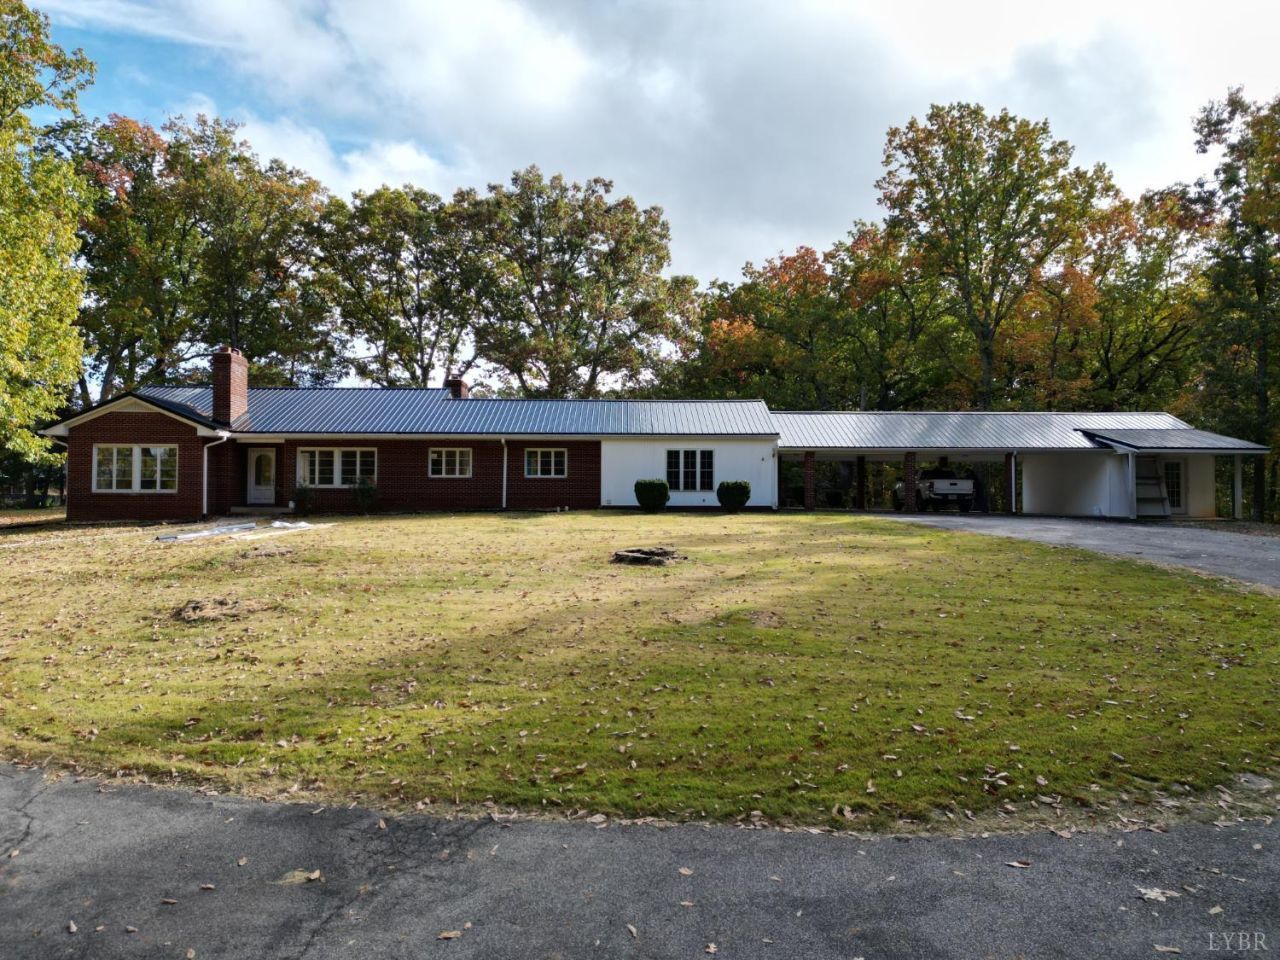
Brand-new metal roof installed November 2026! Tucked on 5+ wooded acres just minutes from downtown Gretna, this 2,627 sq ft one-level brick ranch gives you privacy without the long drive. Inside, two fireplaces (one with gas logs) anchor the living and family rooms, custom built-ins dress up the formal dining room, and the kitchen opens to a sunny breakfast area. The 19x16 primary suite has a walk-in closet and private bath, and the updated baths throughout feel fresh. Start your mornings in the sunroom looking out over the fenced garden. Outside is where it really shines: a powered workshop for projects, a 3-car carport for the trucks, boat, or toys, and room to roam. Two heat pumps, two water heaters, town water, and main-level laundry with a utility sink keep everyday life easy. Land, space, and a home that's been cared for. Come see what slower feels like.
Property Features
Property Type: Residential - Single Family
Cooling: Heat Pump
Heating: Heat Pump
Home Style: Ranch
Lot Size: 5.24 Acres
Roof Type: Metal
Stories: 1.0
Taxes: $1,863
Year Built: 1960
Amenities
Great Room
Main Level Bedroom
Primary Bed w/Bath
Walk-In Closet(s)
Fenced Yard
Feature Descriptions
Appliance Features: Dishwasher, Range-Elec, Refrigerator
Basement Features: Crawl Space
Days on Site: 1
Exterior: Brick, Vinyl Siding
Fireplace Features: 2 Fireplaces, Gas Log
Laundry Features: Dryer Connection, Main Level, Washer Connections
Lot Dimensions: 5.2400 Acre(s)
Sewer: Septic Tank
Water: City
Room Sizes
Primary: 19.5 x 16.6
Bedroom 2: 10.3 x 18.2
Bedroom 3: 13.6 x 13.1
Breakfast Room: 16.4 x 7.5
Dining Room: 15.0 x 13.8
Family Room: 15.1 x 17.9
Kitchen: 16.9 x 13.8
Laundry Room: 12.0 x 11.1
Living Room: 20.6 x 13.1
Local Schools
School District: Pittsylvania
Listed By / Shown By
Listed By
Agency Name: Keller Williams
Shown By
Agency Title: Montague Miller & Co. Realtors
Agency Phone: 800.793.5393

Estimate Your Payment
Estimated Payment
$ 1,058.94 per month $798.98 Principal & Interest $155.25 Property Tax $104.71 Homeowner's Insurance
111 Oaklawn Terrace | MLS# 370546
This single family home located at 111 Oaklawn Terrace, Gretna, VA 24557 is currently listed for sale with an asking price of $359,000. This property was built in 1960 and has 3 bedrooms and 2 full and 1 partial baths with 2627 sq. ft. Oaklawn Terrace is located within the Pittsylvania school district. Search Gretna real estate on www.montaguemiller.com today.