



BEDS4
BATHS3 full
SQUARE FEET2,805
MLS#370416
STATUS
PROPERTY TYPEResidential - Single Family
SUBDIVISIONGarland Hill
SCHOOLLynchburg
Property Description
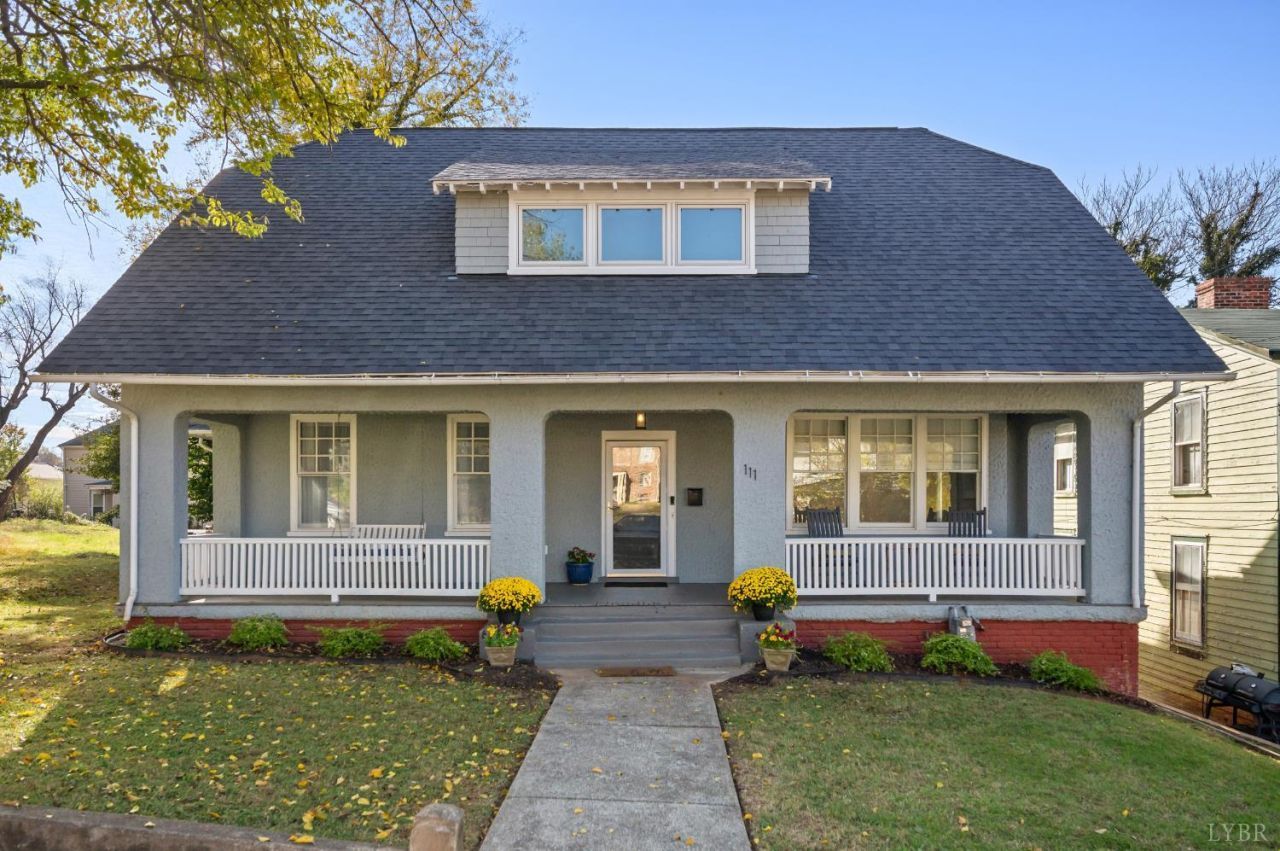
This charming bungalow beautifully blends timeless character with modern updates, including a new roof! Located within walking distance of 5th Street and Downtown Lynchburg, enjoy easy access to local shops, restaurants, and entertainment. The spacious kitchen features granite countertops, a large island, and tile backsplash. The main level also offers a custom-built bench, laundry room with access to a secluded deck, full bathroom, and versatile den perfect for a home office. A two-zone heat pump adds year-round comfort. Upstairs, spacious bedrooms feature walk-in closets, while the primary suite boasts a beautiful ensuite with marble countertops, double sinks, a classic clawfoot tub, and walk-in shower. The fenced backyard is perfect for entertaining and outdoor enjoyment. An added bonus: This home is part of Lynchburg's Rehab Program, offering reduced real estate taxes through 2032! Historic charm, thoughtful updates, and an unbeatable location make this home a must-see!
Property Features
Property Type: Residential - Single Family
Basement: Yes
Cooling: Heat Pump, Two-Zone
Heating: Heat Pump, Two-Zone
Home Style: Bungalow
Lot Size: 0.17 Acres
Roof Type: Shingle
Stories: 1.0
Taxes: $1,411
Year Built: 1914
Amenities
Cable Available
Ceiling Fan(s)
High Speed Data Aval
Main Level Den
Primary Bed w/Bath
Walk-In Closet(s)
Fenced Yard
Privacy Fence
Garden Space
Landscaped
Feature Descriptions
Appliance Features: Dishwasher, Range-Gas, Refrigerator
Basement Features: Interior Entrance, Partial
Days on Site: 2
Exterior: Brick, Stucco
Fireplace Features: 1 Fireplace, Gas Log, Living Room
Laundry Features: Dryer Connection, Laundry Room, Main Level, Separate Laundry Rm., Washer Connections
Lot Dimensions: 0.1690 Acre(s)
Sewer: City
Water: City
Room Sizes
Primary: 16.0 x 14.0
Bedroom 2: 15.0 x 14.0
Bedroom 3: 15.0 x 14.0
Bedroom 4: 16.0 x 12.0
Breakfast Room: 15.0 x 8.0
Kitchen: 15.0 x 13.0
Laundry Room: 13.0 x 12.0
Living Room: 25.0 x 16.0
Local Schools
School District: Lynchburg
Listed By / Shown By
Listed By
Agency Name: Mark A. Dalton & Co., Inc.
Shown By
Agency Title: Montague Miller & Co. Realtors
Agency Phone: 800.793.5393

Estimate Your Payment
Estimated Payment
$ 948.02 per month $734.21 Principal & Interest $117.58 Property Tax $96.22 Homeowner's Insurance
111 Harrison Street | MLS# 370416
This single family home located at 111 Harrison Street, Lynchburg, VA 24504 is currently listed for sale with an asking price of $329,900. This property was built in 1914 and has 4 bedrooms and 3 full baths with 2805 sq. ft. Harrison Street is located in the Garland Hill subdivision within the Lynchburg school district. Search Garland Hill real estate on www.montaguemiller.com today.