



BEDS4
BATHS4 full 1 partial
SQUARE FEET3,632
MLS#VAFV2044880
STATUSACTIVE
PROPERTY TYPEResidential - Single Family
SUBDIVISIONSNOWDEN BRIDGE
SCHOOLFrederick County Public Schools
Property Description
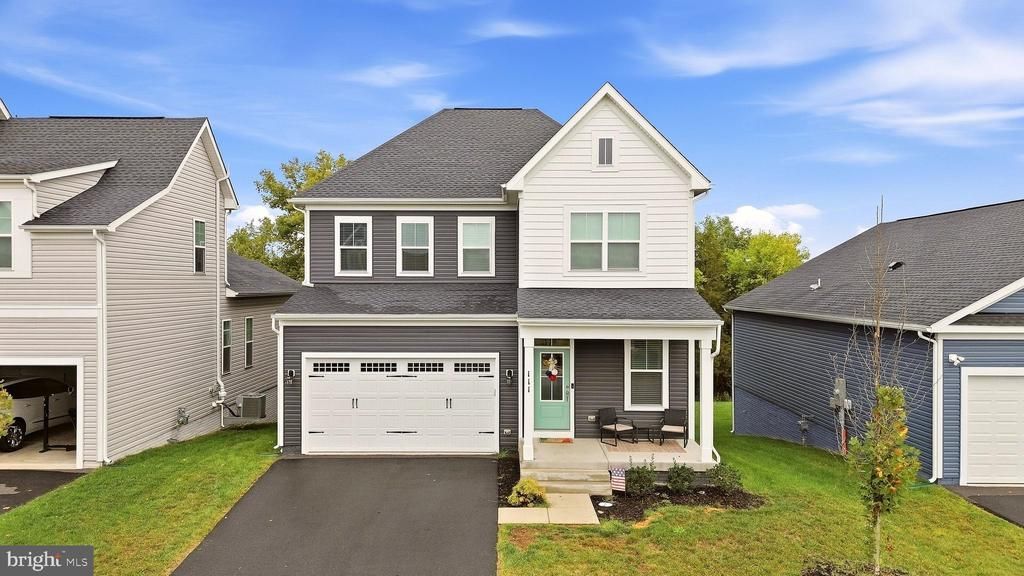
AS SEEN ON TV! This Same Model was recently featured on HGTV My Lottery Dream Home! This beautiful Sinclair model offers 4 bedrooms, 4.5 baths, a 2-car garage, a finished walkout lower level, and a backyard that backs to trees for added privacy. Step inside to a bright, open floor plan filled with natural light. The heart of the home is the spacious gourmet kitchen featuring Carrara Morro quartz countertops, white cabinetry with matte black hardware, a large center island with plenty of room for gathering and food prep. The kitchen flows seamlessly into the great room with a contemporary fireplace and mantle, creating an inviting space for everyday living and entertaining. A separate dining room is conveniently located just off the kitchen, while a versatile flex room provides the perfect spot for a home office, playroom, or sitting room. A mudroom just off the 2-car garage adds everyday convenience. Upstairs, the spacious primary suite is a true retreat featuring two walk-in closets and a beautiful private bath with an oversized shower with seat, soaking tub, and two separate vanities. Three additional bedrooms offer plenty of space, including one with its own private bath, while the other two share a Jack-and-Jill bath. Convenient bedroom-level laundry completes the upper level. The finished walkout lower level provides an impressive amount of additional living space with an extended recreation room, full bath, and an additional finished flex room. There’s plenty of room for movie nights, game days, a home gym, guest space, second home office, hobby room, or whatever best fits your lifestyle. Outside, enjoy a peaceful backyard setting that backs to trees, offering added privacy and a beautiful natural backdrop. Located in the sought-after Snowden Bridge community, residents enjoy fantastic amenities including a community pool, clubhouse, indoor tennis and basketball courts, walking trails, a dog park, and multiple playgrounds. With its open layout, abundant natural light, spacious bedroom suites, versatile finished lower level, wooded backdrop, and wonderful community amenities, 111 Goshen Place offers the space and flexibility to make yourself right at home!
Property Features
Property Type: Residential - Single Family
Basement: Yes
Basement: Daylight, Partial, Fully Finished, Walkout Level, Heated, Windows
Cooling: Central A/C, Ceiling Fan(s), Heat Pump(s)
Fireplaces: 1
Fuel Type: Natural Gas
Garage: 2
Heating: Heat Pump(s)
Home Style: Colonial
Lot Size: 0.14 Acres
Roof Type: Architectural Shingle
Stories: 3.0
Taxes: $2,629
Year Built: 2025
Feature Descriptions
Additional Structures: Above Grade, Below Grade
Appliances: Built-In Microwave, Dishwasher, Disposal, Oven - Self Cleaning, Refrigerator, Stainless Steel Appliances, Washer, Water Heater, Dryer
Days on Site: 26
Exterior: Vinyl Siding
Fireplace: Gas/Propane
Flooring: Luxury Vinyl Plank
HOA Fee: $153.00/Monthly
Interior: Bathroom - Soaking Tub, Bathroom - Walk-In Shower, Breakfast Area, Ceiling Fan(s), Dining Area, Floor Plan - Open, Kitchen - Gourmet, Kitchen - Island, Primary Bath(s), Walk-in Closet(s)
Lot Dimensions: 0.14 Acre(S)
Parking Notes: 2 Total Parking Spaces
Rooms: Dining Room, Primary Bedroom, Bedroom 2,Bedroom 3,Bedroom 4,Kitchen, Great Room, Laundry, Recreation Room, Media Room, Bathroom 2,Bathroom 3,Primary Bathroom, Half Bath
Sewer: Public Septic
SQFT Above Finished: 2620
SQFT Below Finished: 1012
SQFT Total Finished: 3632
Structure Type: Detached
Total Garage/Parking Spaces: 2
Water: Public
Room Sizes
Primary Bedroom: 20 x 16 Level - Upper 1
Local Schools
High School: JAMES WOOD
Elementary School: JORDAN SPRINGS
School District: Frederick County Public Schools
Listed By / Shown By
Listed By
Agency Name: ERA Oakcrest Realty, Inc.
Agency Phone: 5406650360
Shown By
Agency Title: Montague Miller & Co. Realtors
Agency Phone: 800.793.5393

Estimate Your Payment
Estimated Payment
$ 1,854.03 per month $1,445.51 Principal & Interest $219.08 Property Tax $189.44 Homeowner's Insurance
111 Goshen Place | MLS# VAFV2044880
This single family home located at 111 Goshen Place, Stephenson, VA 22656 is currently listed for sale with an asking price of $649,500. This property was built in 2025 and has 4 bedrooms and 4 full and 1 partial baths with 3632 sq. ft. Goshen Place is located in the SNOWDEN BRIDGE subdivision within the Frederick County Public Schools school district. Search SNOWDEN BRIDGE real estate on www.montaguemiller.com today.