



BEDS2
BATHS2 full
SQUARE FEET1,169
MLS#VAFV2042614
STATUSACTIVE UNDER CONTRACT
PROPERTY TYPEResidential - Condominium
SUBDIVISIONLAKESIDE CONDOMINIUMS
SCHOOLFREDERICK COUNTY PUBLIC SCHOOLS
Property Description
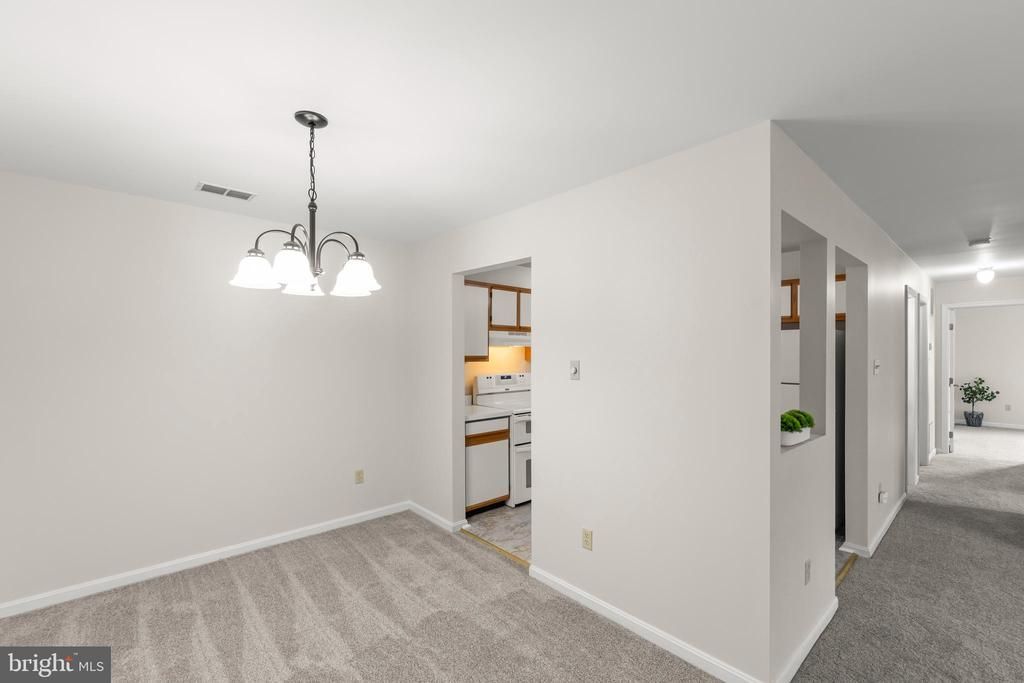
Discover the charm of this inviting 2-bedroom, 2-bathroom condominium in the serene Lakeside Condominiums community. Spanning 1,169 square feet, this well-maintained unit offers a traditional floor plan that maximizes space and comfort. All-new interior paint and flooring throughout! Step inside to find a warm and welcoming atmosphere, highlighted by a NEWLY Painted Interior, NEW plush carpeting, and NEW easy-to-maintain vinyl flooring. The spacious living area flows seamlessly into the kitchen, featuring essential appliances such as an electric oven/range, refrigerator, and dishwasher—perfect for culinary enthusiasts. Retreat to the primary suite, complete with an attached bathroom and a generous walk-in closet for all your storage needs. A second bedroom and full bath provide ample space for guests or a home office. Enjoy the beauty of the outdoors from your unit, with views of the lawn & parking. The exterior features include lighting that enhances the community's charm. With convenient parking in a paved lot and included association amenities such as exterior building maintenance, snow removal, trash, and water, your lifestyle here is both comfortable and hassle-free. This delightful home is not just a place to live; it’s a place to thrive. Experience the perfect blend of comfort and convenience in a community that feels like home.
Property Features
Property Type: Residential - Condominium
Cooling: Central A/C
Fuel Type: Natural Gas
Heating: Forced Air
Roof Type: Fiberglass
Stories: 3.0
Taxes: $1,010
Year Built: 1994
Feature Descriptions
Additional Structures: Above Grade, Below Grade
Appliances: Dishwasher, Oven/Range - Electric, Refrigerator
Building Name: LAKESIDE
Community Amenities: Common Grounds
Condo/Coop Fee: $220.00/Monthly
Days on Site: 50
Electric: 200+ Amp Service
Exterior: Vinyl Siding, Combination, Frame
Exterior: Exterior Lighting
Flooring: Carpet, Vinyl
Interior: Bathroom - Stall Shower, Bathroom - Tub Shower, Carpet, Floor Plan - Traditional, Primary Bath(s), Walk-in Closet(s)
Lot: Backs - Open Common Area
Number of Rooms: 8
Parking Features: Paved Parking
Parking Notes: 1 Total Parking Spaces
Pet Restrictions: No Pet Restrictions
Rooms: Living Room, Dining Room, Primary Bedroom, Bedroom 2,Kitchen, Laundry, Primary Bathroom, Full Bath
Sewer: Public Sewer
Special View Info: Courtyard, Garden/Lawn, Limited, Street
SQFT Above Finished: 1169
SQFT Total Finished: 1169
Structure Type: Unit/Flat/Apartment
Total Garage/Parking Spaces: 1
Utilities: Under Ground
Water: Public
Windows: Screens, Vinyl Clad
Room Sizes
Living Room: 17 x 14 Level - Main
Dining Room: 13 x 8 Level - Main
Kitchen: 9 x 9 Level - Main
Full Bath: 9 x 5 Level - Main
Primary Bedroom: 16 x 12 Level - Main
Primary Bathroom: 9 x 6 Level - Main
Bedroom 2: 14 x 8 Level - Main
Laundry: 9 x 5 Level - Main
Local Schools
High School: SHERANDO
Middle School: ADMIRAL RICHARD E. BYRD
Elementary School: ORCHARD VIEW
School District: FREDERICK COUNTY PUBLIC SCHOOLS
Listed By / Shown By
Listed By
Agency Name: Coldwell Banker Premier
Agency Phone: 5406624500
Shown By
Agency Title: Montague Miller & Co. Realtors
Agency Phone: 800.793.5393

Estimate Your Payment
Estimated Payment
$ 625.37 per month $478.50 Principal & Interest $84.17 Property Tax $62.71 Homeowner's Insurance
111 5 Timberlake Terrace, Unit 5 | MLS# VAFV2042614
This condo located at 111 5 Timberlake Terrace, Unit 5, Stephens City, VA 22655 is currently listed for sale with an asking price of $215,000. This property was built in 1994 and has 2 bedrooms and 2 full baths with 1169 sq. ft. 5 Timberlake Terrace, Unit 5 is located in the LAKESIDE CONDOMINIUMS subdivision within the FREDERICK COUNTY PUBLIC SCHOOLS school district. Search LAKESIDE CONDOMINIUMS real estate on www.montaguemiller.com today.