



BEDS3
BATHS2 full
SQUARE FEET1,480
MLS#369870
STATUS
PROPERTY TYPEResidential - Single Family
SCHOOLCampbell
Property Description
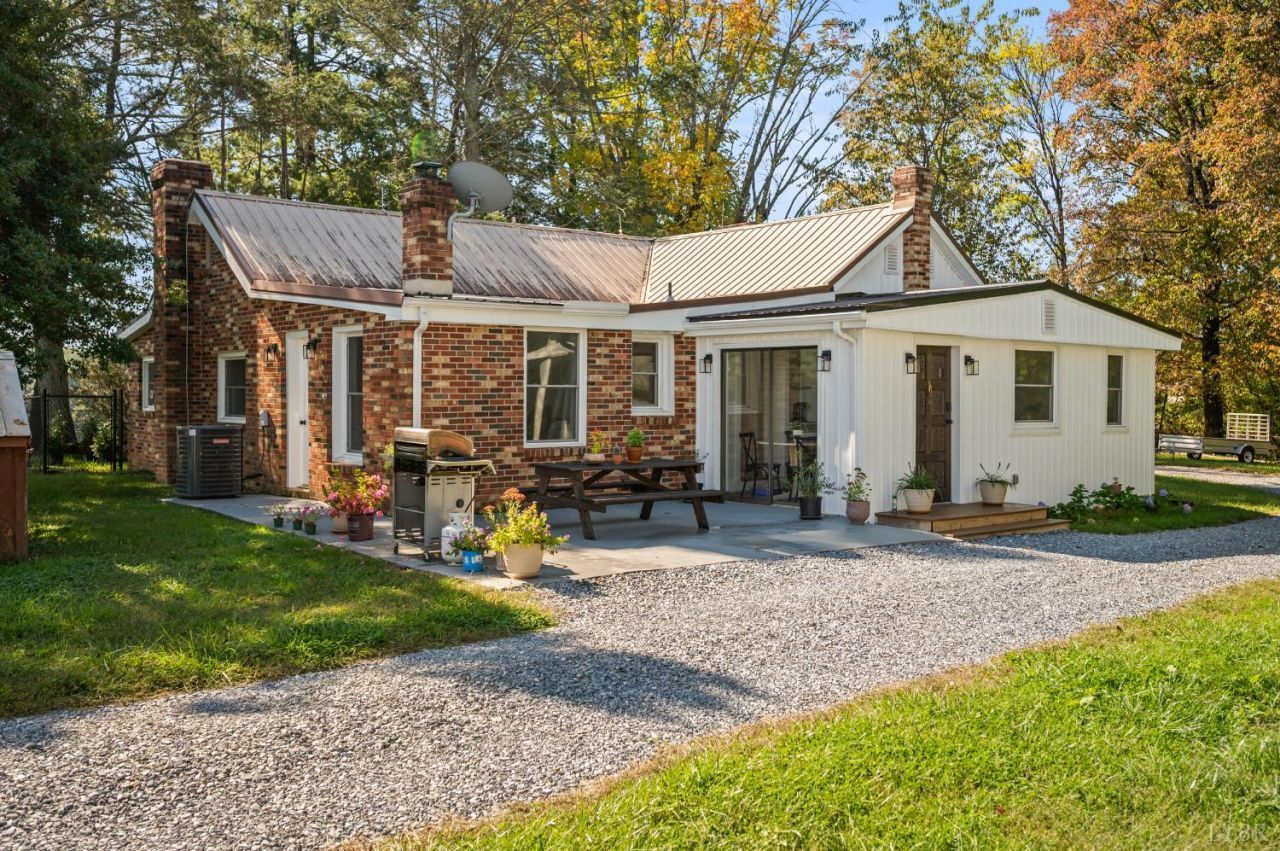
Welcome home to 1109 Clarks Rd; cozy country living just 10 minutes from town and Liberty University! Situated on almost 9 beautiful acres off Wards Road, this fully remodeled farmhouse offers the perfect blend of modern comfort and country charm. Inside, enjoy soaring ceilings in the living room and primary bedroom, new flooring throughout, fresh paint, new windows, updated lighting, and a beautifully renovated kitchen with new cabinets and appliances. Outside, you'll find lovely landscaping, rose bushes, raised garden beds, a fenced front yard, and 20 newly planted Green Giant arborvitae for future privacy. The impressive 6,500 sq. ft. barn features a recreational space, kitchenette, 2 bathrooms, 10 animal stalls, and an unfinished upstairs space with endless possibilities. With 4 acres of fenced pasture, this property is ideal for horses, hobby farming, or simply enjoying the peaceful countryside, all while being minutes from shopping, dining, and Lynchburg conveniences! Call today!
Property Features
Property Type: Residential - Single Family
Cooling: Heat Pump
Heating: Heat Pump
Home Style: Farm House
Lot Size: 8.75 Acres
Roof Type: Shingle
Stories: 1.0
Taxes: $1,054
Year Built: 1919
Amenities
Ceiling Fan(s)
Drywall
Main Level Bedroom
Primary Bed w/Bath
Patio
Side Porch
Circular Drive
Fenced Yard
Garden Space
Landscaped
Secluded Lot
Mountain Views
Feature Descriptions
Appliance Features: Range-Elec, Refrigerator
Basement Features: Slab
Days on Site: 4
Exterior: Brick, Vinyl Siding
Fireplace Features: 1 Fireplace
Laundry Features: Dryer Connection, Laundry Room, Main Level, Separate Laundry Rm., Washer Connections
Lot Dimensions: 8.7530 Acre(s)
Sewer: Septic Tank
Water: Well
Room Sizes
Primary: 13.0 x 13.0
Bedroom 2: 13.0 x 13.0
Bedroom 3: 7.0 x 12.0
Kitchen: 9.0 x 22.0
Laundry Room: 7.0 x 8.0
Living Room: 13.0 x 21.0
Office: 8.0 x 5.0
Local Schools
School District: Campbell
Listed By / Shown By
Listed By
Agency Name: Elite Realty
Shown By
Agency Title: Montague Miller & Co. Realtors
Agency Phone: 800.793.5393

Estimate Your Payment
Estimated Payment
$ 1,723.78 per month $1,446.40 Principal & Interest $87.83 Property Tax $189.55 Homeowner's Insurance
1109 Clarks Road | MLS# 369870
This single family home located at 1109 Clarks Road, Rustburg, VA 24588 is currently listed for sale with an asking price of $649,900. This property was built in 1919 and has 3 bedrooms and 2 full baths with 1480 sq. ft. Clarks Road is located within the Campbell school district. Search Rustburg real estate on www.montaguemiller.com today.