


BEDS4
BATHS2 full 1 partial
SQUARE FEET3,058
MLS#VAFX2314570
STATUSACTIVE
PROPERTY TYPEResidential - Single Family
SUBDIVISIONLOCKMEADE
SCHOOLFAIRFAX COUNTY PUBLIC SCHOOLS
Property Description
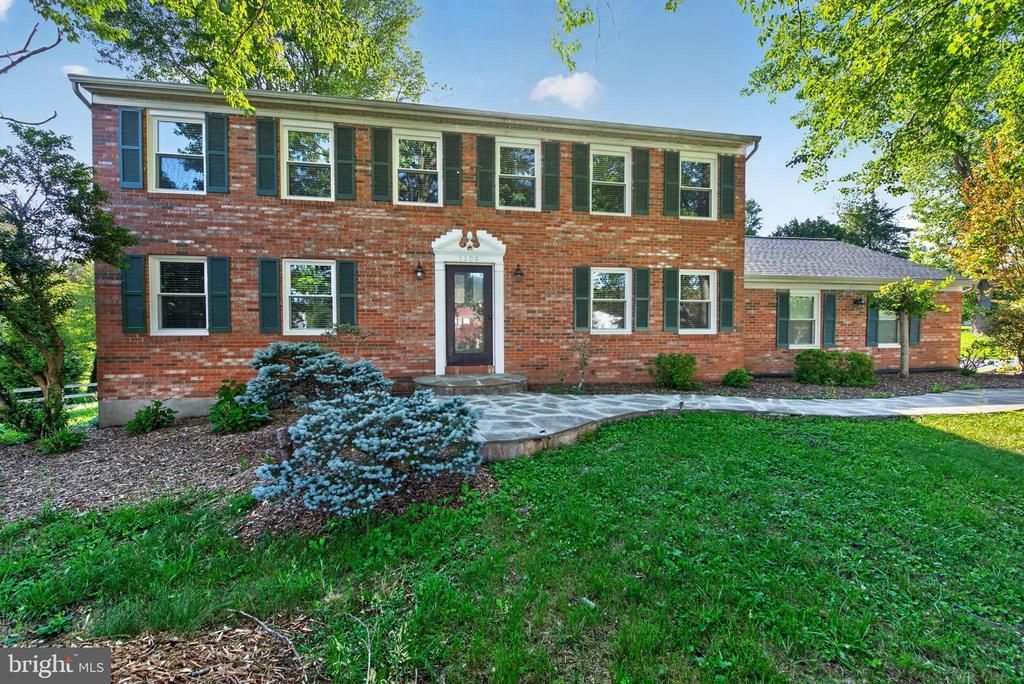
Nestled on a picturesque .51-acre lot backing to acres of protected common ground, this stately brick front 4-bedroom, 2.5-bath colonial in Great Falls’ Lockmeade community offers timeless elegance and modern comfort within the Langley High School pyramid. Upper level boasts generously sized bedrooms while a versatile lower level provides ample recreation and storage space. Existing eco-friendly geothermal heating and cooling system, which conveys as-is, has potential as an energy-saving asset. New windows (spring 2026) and roof replaced in 2021. Relax on the rear deck overlooking serene wooded views, or explore one of the only subdivisions in Great Falls featuring sidewalks throughout—all just minutes from Great Falls Village. Convenient to Route 7 and the Silver Line at Wiehle Metro, and so close to great shopping at Reston Town Center, Dulles Town Center, and Tysons Corner!
Property Features
Property Type: Residential - Single Family
Basement: Yes
Basement: Full
Cooling: Central A/C, Ceiling Fan(s)
Fireplaces: 1
Fuel Type: Electric
Garage: 2
Heating: Heat Pump(s)
Home Style: Colonial
Lot Size: 0.51 Acres
Roof Type: Shingle
Stories: 3.0
Taxes: $12,449
Year Built: 1978
Feature Descriptions
Additional Structures: Above Grade, Below Grade
Appliances: Built-In Microwave, Built-In Range, Dishwasher, Disposal, Dryer, Refrigerator, Washer, Oven/Range - Electric
Days on Site: 4
Exterior: Brick
Exterior: Sidewalks
Fireplace: Wood
HOA Fee: $89.00/Annually
Interior: Breakfast Area, Built-Ins, Ceiling Fan(s), Dining Area, Family Room Off Kitchen, Primary Bath(s), Flat, Walk-in Closet(s), Wood Floors
Lot Dimensions: 0.51 Acre(S)
Parking Features: Asphalt Driveway
Parking Notes: 2 Total Parking Spaces
Rooms: Living Room, Dining Room, Primary Bedroom, Bedroom 2,Bedroom 3,Bedroom 4,Kitchen, Game Room, Family Room, Foyer, Breakfast Room, Laundry, Utility Room, Half Bath
Sewer: No Sewer System, Septic Exists
Special View Info: Trees/Woods
SQFT Above Finished: 2352
SQFT Below Finished: 706
SQFT Total Finished: 3058
Structure Type: Detached
Total Garage/Parking Spaces: 2
Water: Well
Room Sizes
Dining Room: 12 x 13 Level - Main
Bedroom 2: 18 x 6 Level - Upper 1
Laundry: 7 x 5 Level - Main
Bedroom 4: 11 x 12 Level - Upper 1
Bedroom 3: 13 x 15 Level - Upper 1
Foyer: 8 x 14 Level - Main
Family Room: 19 x 13 Level - Main
Kitchen: 10 x 13 Level - Main
Half Bath: 4 x 4 Level - Main
Utility Room: 26 x 12 Level - Lower 1
Game Room: 21 x 26 Level - Lower 1
Living Room: 18 x 13 Level - Main
Primary Bedroom: 12 x 16 Level - Upper 1
Breakfast Room: 7 x 13 Level - Main
Local Schools
High School: LANGLEY
School District: FAIRFAX COUNTY PUBLIC SCHOOLS
Listed By / Shown By
Listed By
Agency Name: Wasinger & Co Properties, LLC.
Agency Phone: 7038285660
Shown By
Agency Title: Montague Miller & Co. Realtors
Agency Phone:

Estimate Your Payment
Estimated Payment
$ 3,969.99 per month $2,592.78 Principal & Interest $1,037.42 Property Tax $339.79 Homeowner's Insurance
1108 Riva Ridge Drive | MLS# VAFX2314570
This single family home located at 1108 Riva Ridge Drive, Great Falls, VA 22066 is currently listed for sale with an asking price of $1,165,000. This property was built in 1978 and has 4 bedrooms and 2 full and 1 partial baths with 3058 sq. ft. Riva Ridge Drive is located in the LOCKMEADE subdivision within the FAIRFAX COUNTY PUBLIC SCHOOLS school district. Search LOCKMEADE real estate on www.montaguemiller.com today.