


BEDS4
BATHS2 full
SQUARE FEET2,170
MLS#VAAX2064160
STATUSACTIVE
PROPERTY TYPEResidential - Single Family
SUBDIVISIONLINCOLNIA HILLS
SCHOOLALEXANDRIA CITY PUBLIC SCHOOLS
Property Description
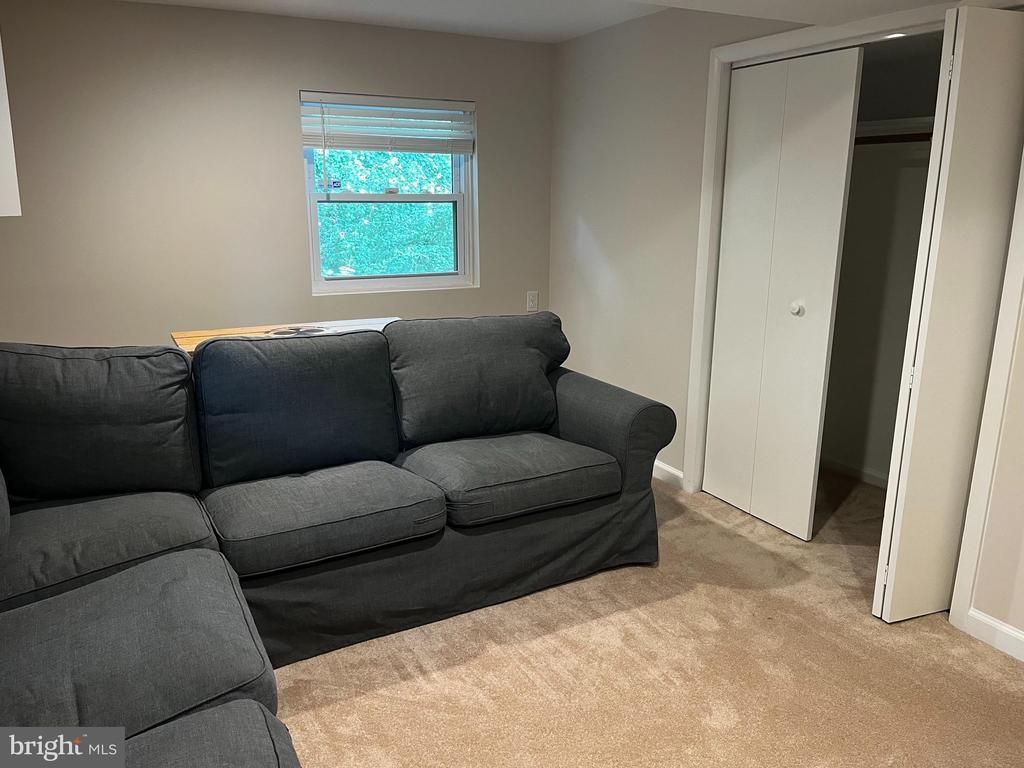
Beautifully maintained 2-story Rambler in Close in Lincolnia Hills! 4BR, 2fullBaths, Updated Kitchen & Baths. Hardwoods main level, Stainless & Granite in Kitchen, walk-out Lower Level with 4th legal bedroom. This home backs to permanent woods, and has a Patio on the LL plus a large Deck off the Kitchen/Dining Room. One small pet allowed. No smoking/vaping. Available immediately (last-minute touch up underway). Full of top upgrades!
Property Features
Property Type: Residential - Single Family
Basement: Fully Finished, Outside Entrance, Rear Entrance, Walkout Level
Basement: Yes
Cooling: Central A/C
Fireplaces: 1
Fuel Type: Natural Gas
Heating: Central
Home Style: Ranch/Rambler, Raised Ranch/Rambler
Lot Size: 0.47 Acres
Stories: 2.0
Taxes: $8,553
Year Built: 1958
Feature Descriptions
Additional Structures: Above Grade, Below Grade
Appliances: Exhaust Fan, Oven/Range - Gas, Disposal, Washer, Dryer, Dishwasher, Stainless Steel Appliances, ENERGY STAR Refrigerator, Icemaker, Stove, Refrigerator, Extra Refrigerator/Freezer
Electric: 200+ Amp Service
Exterior: Masonry
Exterior: Extensive Hardscape, Exterior Lighting, Play Area, Sidewalks, Street Lights, Secure Storage
Fencing: Fully
Fireplace: Wood, Fireplace - Glass Doors, Screen, Mantel(s), Brick
Flooring: Hardwood
Interior: Floor Plan - Traditional, Wood Floors, Entry Level Bedroom, Skylight(s), Recessed Lighting, Carpet, Ceiling Fan(s), Combination Dining/Living, Dining Area, Bathroom - Tub Shower, Upgraded Countertops
Location: Suburban
Lot: Trees/Wooded, Rear Yard, Private, Landscaping, Front Yard, Cul-de-sac, Backs to Trees
Lot Dimensions: 0.47 Acre(S)
Parking Notes: 3 Total Parking Spaces
Pet Restrictions: Case by Case Basis, Pet Addendum/Deposit
Rooms: Living Room, Dining Room, Bedroom 2,Bedroom 3,Bedroom 4,Kitchen, Bedroom 1,Recreation Room, Utility Room, Bathroom 2,Bonus Room
Sewer: Public Sewer
Special View Info: Trees/Woods
SQFT Above Finished: 1170
SQFT Below Finished: 1000
SQFT Total Finished: 2170
Structure Type: Detached
Total Garage/Parking Spaces: 3
Water: Public
Windows: Energy Efficient, Screens, Skylights, Sliding, Storm
Wooded: Yes
Room Sizes
Bedroom 1: 13 x 11 Level - Main
Bedroom 3: 11 x 10 Level - Main
Kitchen: 14 x 8 Level - Main
Bedroom 2: 13 x 11 Level - Main
Dining Room: 12 x 11 Level - Main
Living Room: 19 x 13 Level - Main
Bedroom 4: 14 x 10 Level - Lower 1
Recreation Room: 26 x 13 Level - Lower 1
Bonus Room: 16 x 10 Level - Lower 1
Utility Room: 21 x 8 Level - Lower 1
Local Schools
High School: ALEXANDRIA CITY
Middle School: FRANCIS C HAMMOND
Elementary School: WILLIAM RAMSAY
School District: ALEXANDRIA CITY PUBLIC SCHOOLS
Listed By / Shown By
Listed By
Agency Name: Corcoran McEnearney
Agency Phone: 7035499292
Shown By
Agency Title: Montague Miller & Co. Realtors
Agency Phone:

Estimate Your Payment
Estimated Payment
$ 722.69 per month $8.79 Principal & Interest $712.75 Property Tax $1.15 Homeowner's Insurance
1108 Archer Court | MLS# VAAX2064160
This single family home located at 1108 Archer Court, Alexandria, VA 22312 is currently listed for sale with an asking price of $3,950. This property was built in 1958 and has 4 bedrooms and 2 full baths with 2170 sq. ft. Archer Court is located in the LINCOLNIA HILLS subdivision within the ALEXANDRIA CITY PUBLIC SCHOOLS school district. Search LINCOLNIA HILLS real estate on www.montaguemiller.com today.