



BEDS5
BATHS2 full
SQUARE FEET2,213
MLS#369016
STATUS
PROPERTY TYPEResidential - Single Family
SCHOOLCampbell
Property Description
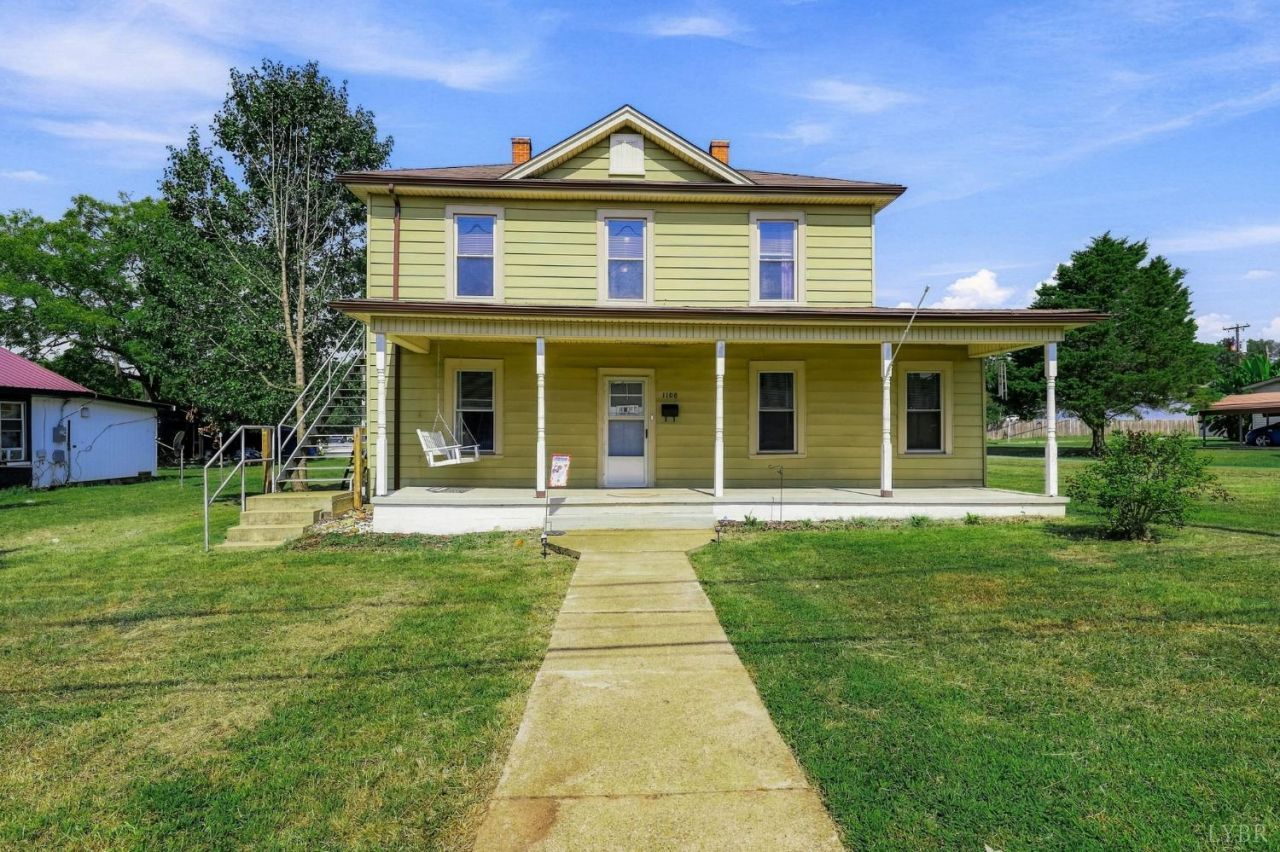
Welcome to your next home in the charming town of Altavista! This 5-bedroom, 2-bathroom property offers the perfect blend of classic character and comfortable living, all located close to local conveniences and just minutes from English Park. Step inside to find beautiful pine floors that add warmth and character throughout. The main level bedroom is a standout feature and includes a walk-in closet, making it ideal for guests, a home office, or convenient one-level living. The kitchen features quartz countertops, offering a clean, modern look while still fitting beautifully with the home's timeless feel with all kitchen appliances conveying. Set on a corner lot, this property provides extra space and curb appeal. You'll also love the added functionality of a detached garage/workshop equipped with power, making it ideal for hobbies, workshop or extra storage. Hurry to schedule your showing today!
Property Features
Property Type: Residential - Single Family
Cooling: Heat Pump, Two-Zone
Garage: 1 car attached
Heating: Heat Pump, Two-Zone
Home Style: Two Story
Lot Size: 0.22 Acres
Roof Type: Shingle
Stories: 2.0
Taxes: $421
Year Built: 1936
Amenities
Cable Connections
Ceiling Fan(s)
Drywall
High Speed Data Aval
Main Level Bedroom
Smoke Alarm
Walk-In Closet(s)
Off-Street Parking
Porch
Front Porch
Garden Space
Feature Descriptions
Appliance Features: Dishwasher, Microwave, Range-Elec, Refrigerator
Basement Features: Crawl Space
Days on Site: 45
Exterior: Aluminum Siding
Laundry Features: Dryer Connection, Laundry Room, Main Level, Separate Laundry Rm., Washer Connections
Lot Dimensions: 0.2186 Acre(s)
Sewer: City
Water: City
Room Sizes
Primary: 13.0 x 11.0
Bedroom 2: 14.0 x 12.0
Bedroom 3: 14.0 x 12.0
Bedroom 4: 14.0 x 12.0
Bedroom 5: 14.0 x 12.0
Dining Room: 15.0 x 15.0
Kitchen: 15.0 x 14.0
Laundry Room: 9.0 x 6.0
Living Room: 15.0 x 13.0
Local Schools
School District: Campbell
Listed By / Shown By
Listed By
Agency Name: Elite Realty
Shown By
Agency Title: Montague Miller & Co. Realtors
Agency Phone: 800.793.5393

Estimate Your Payment
Estimated Payment
$ 664.14 per month $556.17 Principal & Interest $35.08 Property Tax $72.89 Homeowner's Insurance
1108 5th Street | MLS# 369016
This single family home located at 1108 5th Street, Altavista, VA 24517 is currently listed for sale with an asking price of $249,900. This property was built in 1936 and has 5 bedrooms and 2 full baths with 2213 sq. ft. 5th Street is located within the Campbell school district. Search Altavista real estate on www.montaguemiller.com today.