


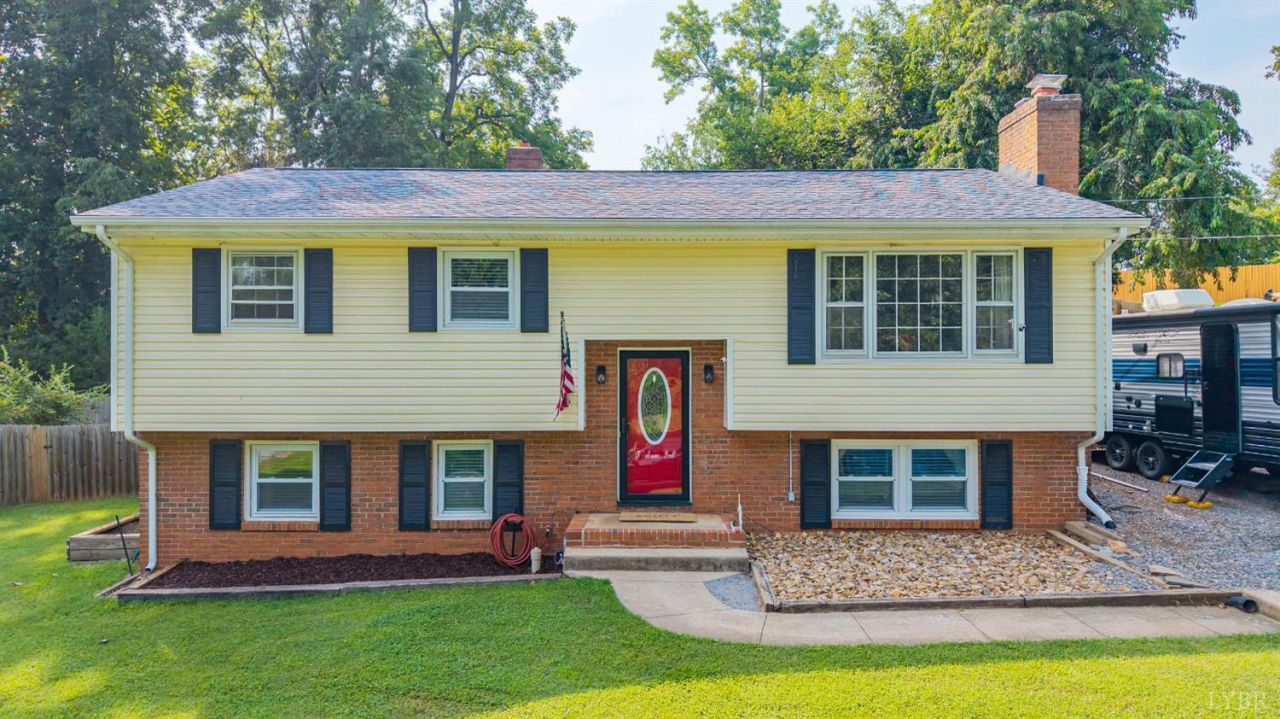
BEDS4
BATHS2 full
SQUARE FEET1,966
MLS#368094
STATUS
PROPERTY TYPEResidential - Single Family
SUBDIVISIONBlue Ridge Farms
SCHOOLLynchburg
Property Description
Welcome home to this beautifully updated 4-bedroom, 2-bath home, conveniently located near Old Forest Rd and just minutes from Peaks View Park! The spacious kitchen offers abundant cabinetry, generous counter space, and stainless steel appliances. The main level features a bright living room that can also serve as a formal dining room, while the lower level boasts an oversized family room with a cozy brick fireplace. Three bedrooms and one full bath are located upstairs, with a fourth bedroom and newly renovated full bath downstairs. Major updates include a roof (5-6 years old), 2014 heat pump, and 2018 water heater. Enjoy relaxing on the rear deck, plus the added convenience of a 30-amp camper outlet. Move-in ready and waiting for its new owners!
Property Features
Property Type: Residential - Single Family
Basement: Yes
Cooling: Heat Pump
Heating: Heat Pump
Home Style: Split Foyer
Lot Size: 0.26 Acres
Roof Type: Shingle
Taxes: $1,521
Year Built: 1964
Amenities
Ceiling Fan(s)
Drywall
Great Room
High Speed Data Aval
Main Level Bedroom
Separate Dining Room
Tile Bath(s)
Off-Street Parking
Fenced Yard
Other
Feature Descriptions
Appliance Features: Dishwasher, Microwave, Range-Elec, Refrigerator
Basement Features: Exterior Entrance, Finished, Fireplace, Full, Interior Entrance, Walkout
Days on Site: 1
Exterior: Brick, Vinyl Siding
Fireplace Features: 2 Fireplaces, Great Room, Living Room
Laundry Features: Basement, Dryer Connection, Washer Connections
Lot Dimensions: 0.2611 Acre(s)
Sewer: City
Water: City
Room Sizes
Primary: 14.0 x 12.0
Bedroom 2: 13.0 x 12.0
Bedroom 3: 12.0 x 10.0
Bedroom 4: 12.0 x 11.0
Family Room: 21.0 x 18.0
Kitchen: 15.0 x 12.0
Living Room: 17.0 x 14.0
Local Schools
School District: Lynchburg
Listed By / Shown By
Listed By
Agency Name: Keller Williams
Shown By
Agency Title: Montague Miller & Co. Realtors
Agency Phone:

Estimate Your Payment
Estimated Payment
$ 881.67 per month $667.45 Principal & Interest $126.75 Property Tax $87.47 Homeowner's Insurance
1107 Ashley Drive | MLS# 368094
This single family home located at 1107 Ashley Drive, Lynchburg, VA 24501 is currently listed for sale with an asking price of $299,900. This property was built in 1964 and has 4 bedrooms and 2 full baths with 1966 sq. ft. Ashley Drive is located in the Blue Ridge Farms subdivision within the Lynchburg school district. Search Blue Ridge Farms real estate on www.montaguemiller.com today.