



BEDS2
BATHS2 full 2 partial
SQUARE FEET1,690
MLS#VAPW2125800
STATUSACTIVE UNDER CONTRACT
PROPERTY TYPEResidential - Townhouse
SUBDIVISIONJACKSONS RIDGE CONDOS
SCHOOLPRINCE WILLIAM COUNTY PUBLIC SCHOOLS
Property Description
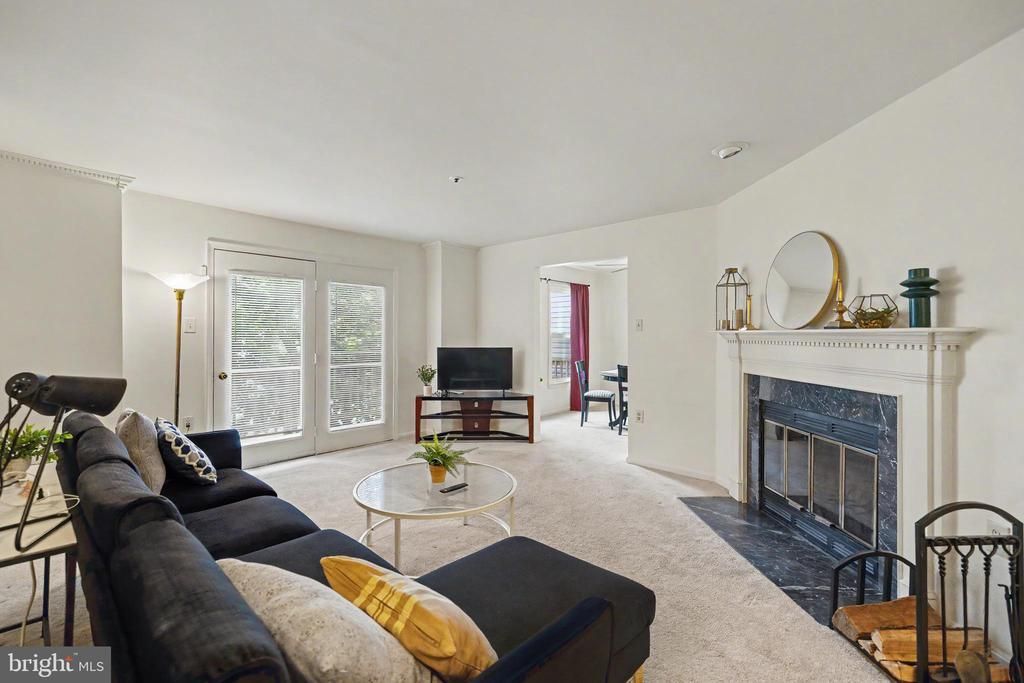
Welcome to 11065 Stagestone Way, a spacious and bright three level townhome providing 1,690 sq ft of interior living space plus a patio and deck. *** Two assigned parking spaces. *** The lower level features a large rec room/third bedroom, half bathroom, additional storage underneath the stairs and a French door leading out to the fenced patio and storage shed. *** The second level features the kitchen, dining room, living room with wood fireplace, second half bathroom, laundry room and deck. *** The third level features two Primary Suites each with their own en-suite full bathrooms and vaulted ceilings. One of the primary suites has both a walk-in closet and a second closet. *** Situated in Jackson's Ridge which is conveniently located just a few minutes from shopping, retail, dining, healthcare, Route 66, Mullen Elementary School, and much more.
Property Features
Property Type: Residential - Townhouse
Cooling: Ceiling Fan(s), Central A/C
Fireplaces: 1
Fuel Type: Natural Gas
Heating: Forced Air
Home Style: Colonial
Stories: 3.0
Taxes: $3,503
Year Built: 1990
Feature Descriptions
Additional Structures: Above Grade, Below Grade
Appliances: Built-In Microwave, Dishwasher, Disposal, Dryer, Washer, Refrigerator, Stove, Cooktop
Building Name: JACKSONS RIDGE CONDO
Community Amenities: Basketball Courts, Common Grounds, Pool - Outdoor
Condo/Coop Fee: $390.00/Monthly
Days on Site: 48
Exterior: Brick Front
Exterior: Exterior Lighting
Fireplace: Fireplace - Glass Doors
Flooring: Carpet
Interior: Ceiling Fan(s), Family Room Off Kitchen, Floor Plan - Open, Formal/Separate Dining Room, Kitchen - Eat-In, Primary Bath(s)
Parking Features: Assigned
Pet Restrictions: No Pet Restrictions
Rooms: Living Room, Dining Room, Primary Bedroom, Bedroom 2,Kitchen, Basement, Bathroom 2,Primary Bathroom, Half Bath
Sewer: Public Sewer
SQFT Above Finished: 1690
SQFT Total Finished: 1690
Structure Type: Interior Row/Townhouse
Water: Public
Room Sizes
Primary Bedroom: 16 x 14 Level - Upper 1
Bedroom 2: 15 x 13 Level - Upper 1
Living Room: 16 x 13 Level - Main
Kitchen: 12 x 10 Level - Main
Dining Room: 10 x 10 Level - Main
Basement: 13 x 17 Level - Lower 1
Local Schools
High School: UNITY REED
Middle School: BULL RUN
Elementary School: GEORGE P. MULLEN
School District: PRINCE WILLIAM COUNTY PUBLIC SCHOOLS
Listed By / Shown By
Listed By
Agency Name: Redfin Corporation
Agency Phone: 7036656665
Shown By
Agency Title: Montague Miller & Co. Realtors
Agency Phone: 800.793.5393

Estimate Your Payment
Estimated Payment
$ 1,210.71 per month $812.33 Principal & Interest $291.92 Property Tax $106.46 Homeowner's Insurance
11065 Stagestone Way | MLS# VAPW2125800
This townhouse located at 11065 Stagestone Way, Manassas, VA 20109 is currently listed for sale with an asking price of $365,000. This property was built in 1990 and has 2 bedrooms and 2 full and 2 partial baths with 1690 sq. ft. Stagestone Way is located in the JACKSONS RIDGE CONDOS subdivision within the PRINCE WILLIAM COUNTY PUBLIC SCHOOLS school district. Search JACKSONS RIDGE CONDOS real estate on www.montaguemiller.com today.