



BEDS5
BATHS3 full 1 partial
SQUARE FEET3,893
MLS#VACU2014730
STATUSACTIVE
PROPERTY TYPEResidential - Single Family
SUBDIVISIONSALEM RIDGE
SCHOOLCULPEPER COUNTY PUBLIC SCHOOLS
Property Description
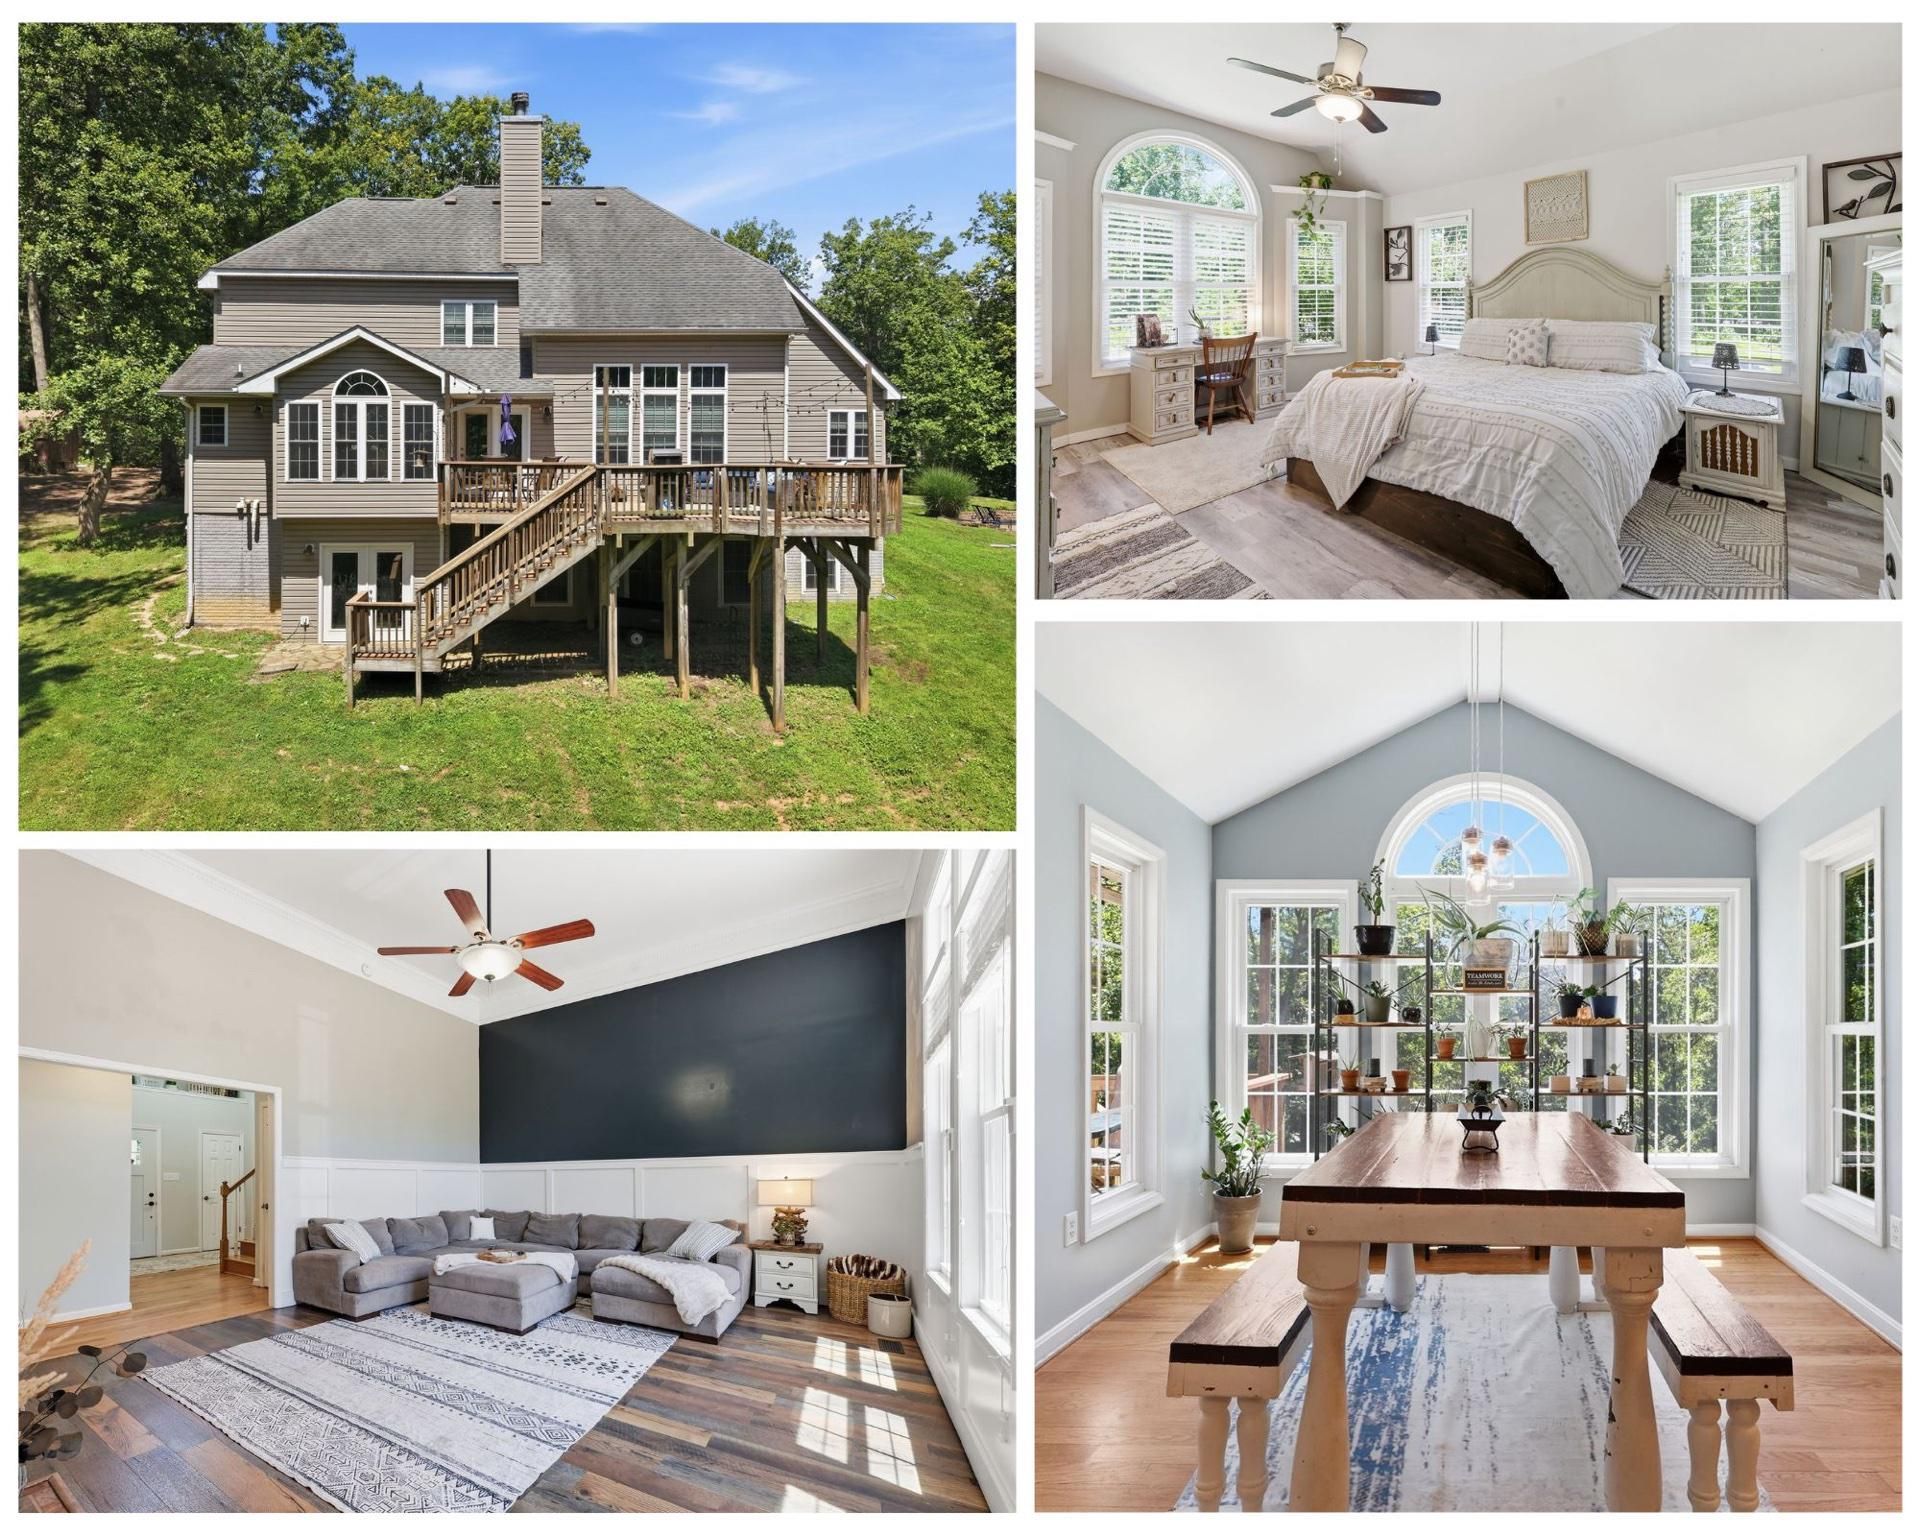
New Price + $10,000 Seller Concession! Positioned below market value, this custom-built Culpeper home on 10.62 wooded acres offers an uncommon combination of privacy, space, and versatility—now with even more value for the next owner. Just 15 minutes from Historic Downtown Culpeper, this distinctive property features a floor plan designed around the way people actually live and entertain. The centerpiece is a striking double-sided stone fireplace connecting the kitchen and soaring two-story living room. Natural light, wainscoting, dentil-style crown molding, and a dark accent wall add character to the dramatic living space. The kitchen features granite countertops, stainless steel appliances, real wood cabinetry, a center island, and a sunny breakfast nook. A spacious formal dining room accommodates a table for 12, while the main-level primary suite offers a vaulted ceiling, two closets including a walk-in, dual vanities, soaking tub, and separate shower room. Three additional bedrooms and a full bath are located upstairs. The walk-out basement adds exceptional flexibility with a large family room, a recreation area perfect for a home theater or game room, a craft room, a full bedroom big enough for a king size bed, a full bathroom for guests, a large utility room, and a separate area for additional storage. Outside, 10.62 wooded acres provide room to explore, with private walking, hiking, hunting, and ATV trails, a creek, space for archery, a Trex deck, stone patio with built-in fire pit, a large storage shed, an additional run-in shed to store lawn equipment, a two-car garage, and an expansive driveway with room for multiple vehicles, recreational equipment, or an RV. The sellers are offering a $10,000 concession for repairs, providing additional flexibility for the next owner while the property is now positioned $26,000 below market value. Recent Updates: Well Pump (2023), Garage Door (2023), Refrigerator (2024), Propane Tank (2024), LVP Flooring in Living Room & Primary Bedroom (2024), Dryer (2025), French Drain & Sump Pump (2026).
Property Features
Property Type: Residential - Single Family
Basement: Yes
Basement: Connecting Stairway, Drainage System, Fully Finished, Heated, Improved, Interior Access, Outside Entrance, Poured Concrete, Shelving, Space For Rooms, Sump Pump, Walkout Level, Windows, Workshop, Other
Cooling: Central A/C, Ceiling Fan(s), Zoned
Fireplaces: 2
Fuel Type: Electric, Natural Gas
Garage: 2
Heating: Central, Forced Air, Heat Pump(s), Wood Burn Stove, Zo
Home Style: Colonial, Craftsman, Traditional
Lot Size: 10.62 Acres
Roof Type: Architectural Shingle
Stories: 3.0
Taxes: $2,987
Year Built: 2004
Feature Descriptions
Accessibility: Doors - Swing In
Additional Structures: Above Grade
Appliances: Dishwasher, Dryer, Exhaust Fan, Oven/Range - Gas, Refrigerator, Stainless Steel Appliances, Washer, Water Heater
Days on Site: 11
Exterior: Chimney Cap(s), Extensive Hardscape, Gutter System, Outbuilding(s), Secure Storage, Sidewalks, Stone Retaining Walls
Exterior: Concrete, Stone, Vinyl Siding
Fireplace: Double Sided, Fireplace - Glass Doors, Free Standing, Mantel(s), Screen, Stone, Wood
Flooring: Carpet, Hardwood, Luxury Vinyl Plank, Tile/Brick
Interior: Bathroom - Soaking Tub, Bathroom - Stall Shower, Bathroom - Tub Shower, Breakfast Area, Built-Ins, Carpet, Ceiling Fan(s), Combination Kitchen/Dining, Crown Moldings, Dining Area, Entry Level Bedroom, Family Room Off Kitchen, Floor Plan - Traditional, Formal/Separate Dining Room, Kitchen - Eat-In, Kitchen - Island, Kitchen - Table Space, Pantry, Primary Bath(s), Recessed Lighting, Stove - Wood, Upgraded Countertops, Wainscotting, Walk-in Closet(s), Wood Floors
Location: Mountain
Lot: Adjoins - Open Space, Backs to Trees, Front Yard, Hunting Available, Landscaping, No Thru Street, Not In Development, Private, Rear Yard, SideYard(s), Stream/Creek, Trees/Wooded
Lot Dimensions: 10.62 Acre(S)
Number of Rooms: 17
Parking Features: Crushed Stone, Asphalt Driveway, Gravel Driveway, Paved Driveway, Private, Unpaved
Parking Notes: 17 Total Parking Spaces
Pet Restrictions: No Pet Restrictions
Sewer: Mound System, On Site Septic, Private Septic Tank, Se
Special View Info: Creek/Stream, Garden/Lawn, Trees/Woods
SQFT Above Finished: 3893
SQFT Total Finished: 3893
Structure Type: Detached
Total Garage/Parking Spaces: 17
Utilities: Propane, Water Available
Water: Private, Well
Windows: Casement, Energy Efficient, Low-E, Screens, Sliding, Vinyl Clad
Wooded: Yes
Local Schools
School District: CULPEPER COUNTY PUBLIC SCHOOLS
Listed By / Shown By
Listed By
Agency Name: Coldwell Banker Elite
Agency Phone: 5403730100
Shown By
Agency Title: Montague Miller & Co. Realtors
Agency Phone: 800.793.5393

Estimate Your Payment
Estimated Payment
$ 2,186.93 per month $1,713.46 Principal & Interest $248.92 Property Tax $224.55 Homeowner's Insurance
11064 Stream Side Lane | MLS# VACU2014730
This single family home located at 11064 Stream Side Lane, Culpeper, VA 22701 is currently listed for sale with an asking price of $769,900. This property was built in 2004 and has 5 bedrooms and 3 full and 1 partial baths with 3893 sq. ft. Stream Side Lane is located in the SALEM RIDGE subdivision within the CULPEPER COUNTY PUBLIC SCHOOLS school district. Search SALEM RIDGE real estate on www.montaguemiller.com today.