


BEDS3
BATHS3 full
SQUARE FEET2,062
MLS#367755
STATUS
PROPERTY TYPEResidential - Single Family
SCHOOLPrince Edward
Property Description
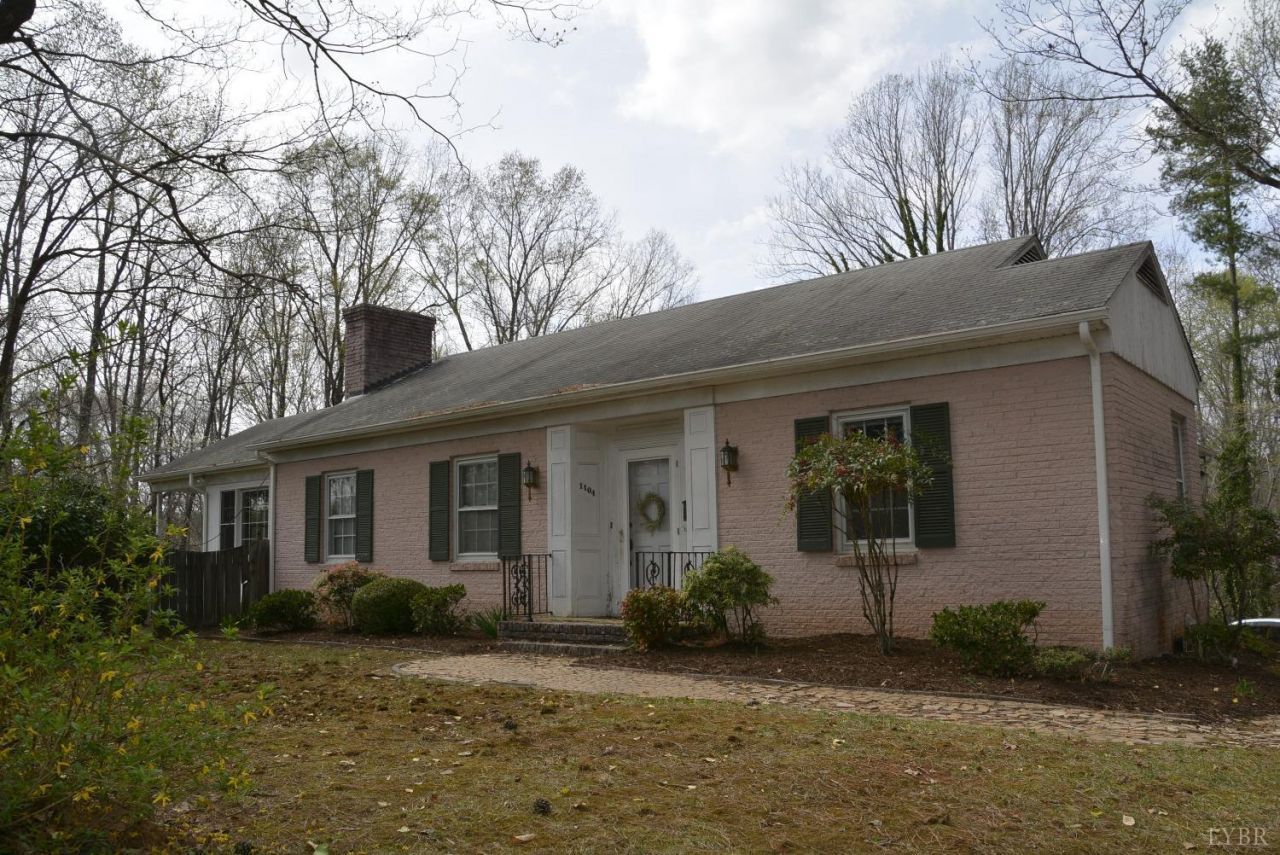
Tucked out of sight is this brick home with 2,062 finished square feet on a 0.76 acre lot in a highly sought after area of town. Within walking distance to Longwood University this home is already setup as a duplex making it a great investment property. On the main level with 1,467 sqft., there are 2 bedrooms, 2 full baths, living room with fireplace, and kitchen with eat-in area. The walkout basement has 595 finished sqft. that has a living room with fireplace, kitchen, bedroom and full bath. There is another 837 unfinished sqft. that can provide storage or room for growth. A 17x11 sunroom off the side of the home is a great place to gather for a morning cup of coffee or an evening meal. The paved drive, 2-car carport and proximity to amenities help make this a good buy for any homebuyer. Property is being sold as is and any inspections will be for buyer's informational purposes only.
Property Features
Property Type: Residential - Single Family
Basement: Yes
Cooling: Heat Pump
Heating: Heat Pump, Ductless Mini-Split
Home Style: Ranch
Lot Size: 0.76 Acres
Roof Type: Shingle
Stories: 1.0
Taxes: $2,102
Year Built: 1969
Amenities
Main Level Den
Primary Bed w/Bath
Paved Drive
Feature Descriptions
Appliance Features: Dishwasher, Range-Elec, Refrigerator
Basement Features: Full
Days on Site: 2
Exterior: Brick
Laundry Features: Dryer Connection, Washer Connections
Lot Dimensions: 0.7600 Acre(s)
Sewer: City
Water: City
Room Sizes
Primary: 14.4 x 12.5
Bedroom 2: 19.3 x 15.5
Bedroom 3: 14.8 x 10.5
Great Room: 15.4 x 14.7
Kitchen: 22.3 x 9.0
Living Room: 21.4 x 15.0
Sun Room: 17.3 x 11.8
Local Schools
School District: Prince Edward
Listed By / Shown By
Listed By
Agency Name: State Wide Realty Company
Shown By
Agency Title: Montague Miller & Co. Realtors
Agency Phone:

Estimate Your Payment
Estimated Payment
$ 967.84 per month $700.83 Principal & Interest $175.17 Property Tax $91.85 Homeowner's Insurance
1104 High Street | MLS# 367755
This single family home located at 1104 High Street, Farmville, VA 23901 is currently listed for sale with an asking price of $314,900. This property was built in 1969 and has 3 bedrooms and 3 full baths with 2062 sq. ft. High Street is located within the Prince Edward school district. Search Farmville real estate on www.montaguemiller.com today.