


BEDS4
BATHS2 full 1 partial
SQUARE FEET2,448
MLS#366253
STATUS
PROPERTY TYPEResidential - Single Family
SUBDIVISIONIvy Hill
SCHOOLBedford
Property Description
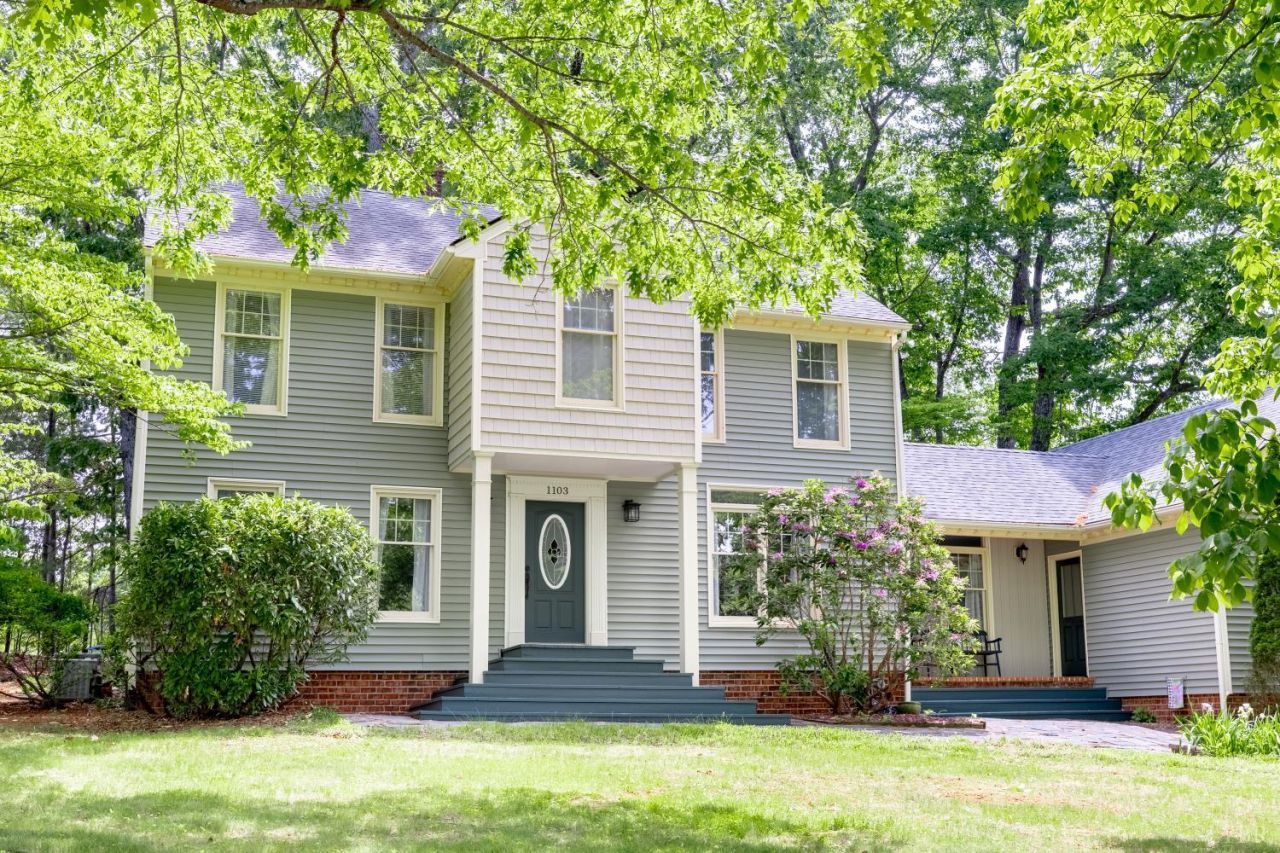
Welcome to this beautifully maintained custom Colonial located on a quiet cul-de-sac in the sought-after Forest neighborhood of Ivy Hills. Situated on approximately 0.78 acres, this spacious 4 bedroom, 2.5 bath home offers over 2,400 sq ft with timeless charm and thoughtful updates throughout. Recent improvements include a brand new kitchen with updated appliances, quartz countertops, tile backsplash, new cabinetry, new flooring; a brand new primary bathroom with a stunning new tile shower, new cabinetry and new flooring. The upstairs HVAC was replaced in 2025, and the crawl space has been professionally cleaned and encapsulated. Enjoy the screened porch, composite deck, oversized garage with 12-foot ceilings, and peaceful backyard with mature landscaping. Short walk to the Ivy Hill clubhouse, pool, golf course, and pickleball courts! Optional HOA and Golf membership!
Property Features
Property Type: Residential - Single Family
Cooling: Heat Pump
Garage: 2 car attached
Heating: Heat Pump
Home Style: Colonial
Lot Size: 0.78 Acres
Roof Type: Shingle
Stories: 2.0
Taxes: $1,600
Year Built: 1986
Amenities
Cable Available
Drywall
Garden Tub
High Speed Data Aval
Primary Bed w/Bath
Separate Dining Room
Skylights
Smoke Alarm
Workshop
Off-Street Parking
Rear Porch
Pool Nearby
Paved Drive
Garden Space
Landscaped
Screened Porch
Tennis Courts Nearby
Club House Nearby
Golf Nearby
Feature Descriptions
Appliance Features: Dishwasher, Dryer, Microwave, Range-Gas, Refrigerator, Self Cleaning Oven, Washer
Basement Features: Crawl Space
Days on Site: 23
Exterior: Vinyl Siding
Fireplace Features: 1 Fireplace, Den
Laundry Features: Dryer Connection, Laundry Room, Main Level, Washer Connections
Lot Dimensions: 0.7800 Acre(s)
Parking Notes: Workshop, Oversized
Sewer: Septic Tank
Water: County
Room Sizes
Primary: 13.0 x 14.0
Bedroom 2: 13.0 x 14.0
Bedroom 3: 12.0 x 12.0
Bedroom 4: 10.0 x 12.0
Dining Room: 13.0 x 10.0
Family Room: 22.0 x 12.0
Kitchen: 14.0 x 13.0
Laundry Room: 8.0 x 12.0
Living Room: 14.0 x 14.0
Office: 15.0 x 13.0
Local Schools
School District: Bedford
Listed By / Shown By
Listed By
Agency Name: eXp Realty LLC-Lynchburg
Shown By
Agency Title: Montague Miller & Co. Realtors
Agency Phone:

Estimate Your Payment
Estimated Payment
$ 1,391.70 per month $1,112.56 Principal & Interest $133.33 Property Tax $145.80 Homeowner's Insurance
1103 Ivy Pl | MLS# 366253
This single family home located at 1103 Ivy Pl, Forest, VA 24551 is currently listed for sale with an asking price of $499,900. This property was built in 1986 and has 4 bedrooms and 2 full and 1 partial baths with 2448 sq. ft. Ivy Pl is located in the Ivy Hill subdivision within the Bedford school district. Search Ivy Hill real estate on www.montaguemiller.com today.