


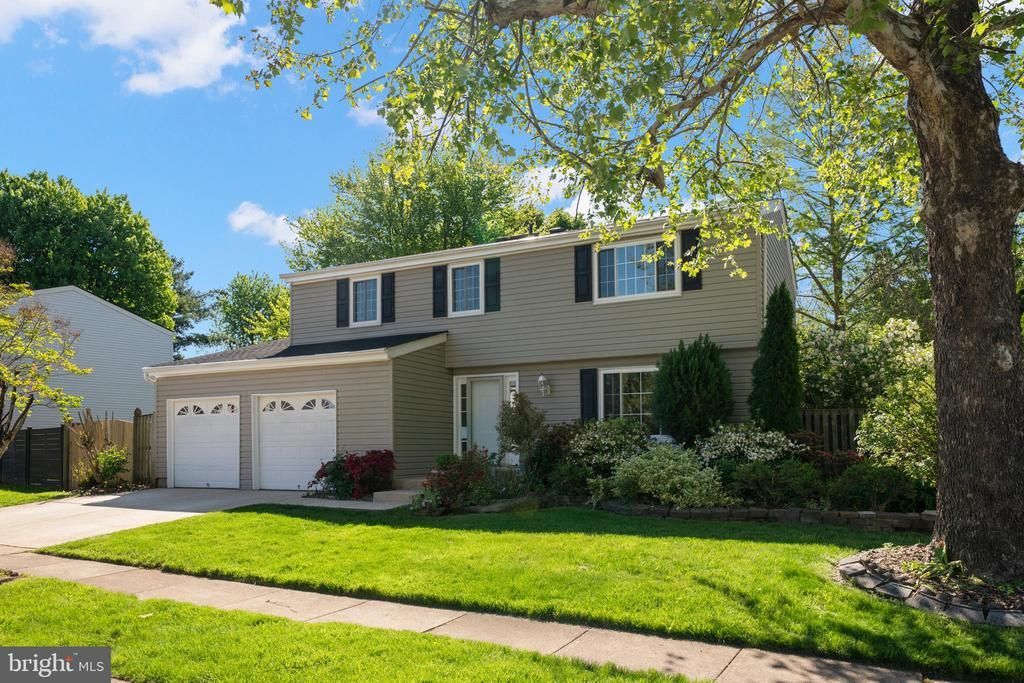
BEDS6
BATHS2 full 2 partial
SQUARE FEET2,635
MLS#VAFX2322192
STATUSACTIVE
PROPERTY TYPERental - Single Family
SUBDIVISIONESTATES AT EAGLE LIE
SCHOOLFAIRFAX COUNTY PUBLIC SCHOOLS
Property Description
Welcome to 1103 Burwick Drive in the heart of Herndon—a beautifully updated home offering comfort, style, and peace of mind with major upgrades already completed. This well‑maintained property features hardwood floors on the main level, ceramic tile in the kitchen, and fresh paint (May 2026). Upstairs boasts brand‑new carpet (May 2026). The functional layout includes a desirable walk‑up basement, perfect for extra living space or customization. Recent updates include a new roof (2023), water heater (April 2026), stove (January 2025), washer/dryer (October 2025), and sump pump (May 2026). A spacious 2‑car garage adds convenience and storage. Located just 2–3 miles from the Herndon Metro Station (Silver Line), commuting to Reston, Tysons, and DC is easy. The W&OD Trail is a short walk away, and you’re minutes from the Herndon Community Center and downtown Herndon’s shops, restaurants, and events. Don’t miss this opportunity—schedule your showing today!
Property Features
Property Type: Rental - Single Family
Basement: Rear Entrance, Improved, Walkout Stairs, Partially Finished
Basement: Yes
Cooling: Central A/C
Fuel Type: Electric
Garage: 2 car attached
Heating: Heat Pump(s)
Home Style: Colonial
Lot Size: 0.14 Acres
Stories: 3.0
Year Built: 1985
Feature Descriptions
Additional Structures: Above Grade, Below Grade
Appliances: Dishwasher, Disposal, Dryer, Exhaust Fan, Range Hood, Refrigerator, Washer, Stove
Days on Site: 4
Exterior: Vinyl Siding
Fencing: Fully
Flooring: Ceramic Tile, Carpet, Hardwood
Interior: Dining Area
Lot Dimensions: 0.14 Acre(S)
Sewer: Public Sewer
SQFT Above Finished: 1840
SQFT Below Finished: 795
SQFT Total Finished: 2635
Structure Type: Detached
Total Garage/Parking Spaces: 2
Water: Public
Windows: Double Pane
Local Schools
High School: HERNDON
Middle School: HERNDON
Elementary School: HERNDON
School District: FAIRFAX COUNTY PUBLIC SCHOOLS
Listed By / Shown By
Listed By
Agency Name: Samson Properties
Agency Phone: 7033788810
Shown By
Agency Title: Montague Miller & Co. Realtors
Agency Phone:

1103 Burwick Drive | MLS# VAFX2322192
This property located at 1103 Burwick Drive, Herndon, VA 20170 is currently listed for rent with an asking price of $4,000 / Monthly. Burwick Drive is located within the FAIRFAX COUNTY PUBLIC SCHOOLS school district. Search Herndon real estate on www.montaguemiller.com today.