



BEDS2
BATHS2 full 1 partial
SQUARE FEET1,594
MLS#VAAR2082086
STATUSACTIVE
PROPERTY TYPERental - Condominium
SUBDIVISIONARLINGTON RIDGE
SCHOOLARLINGTON COUNTY PUBLIC SCHOOLS
Property Description
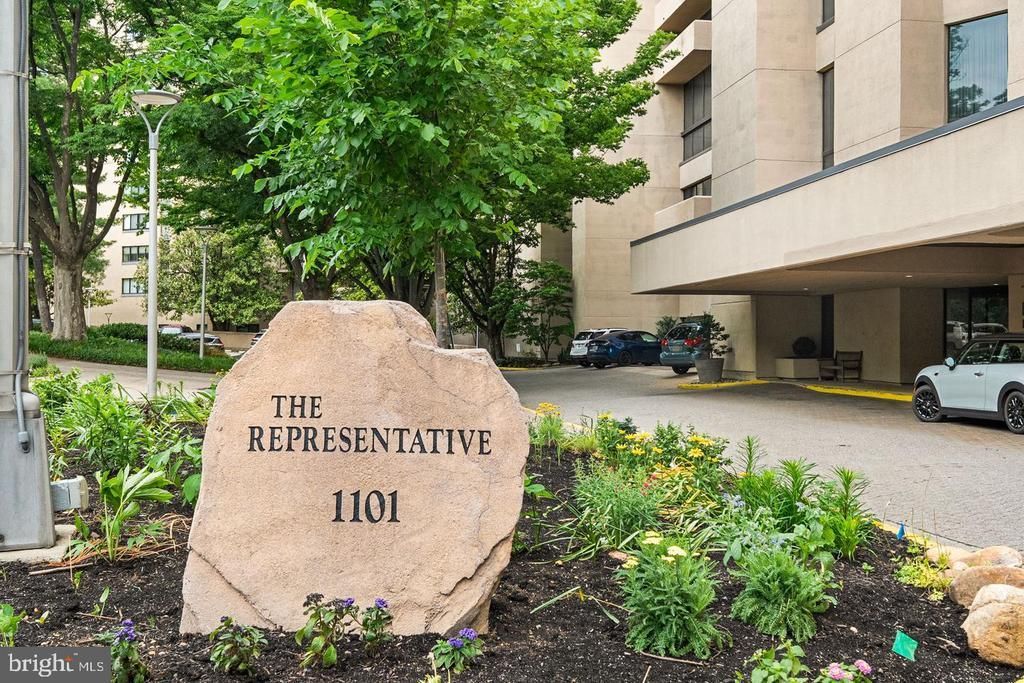
Walk to Work. Metro to Capitol Hill. Come Home to Resort-Style Living! Imagine trading your daily driving commute for a walk! From The Representative, enjoy convenient pedestrian access to the Pentagon, Pentagon City, and National Landing, with an exciting collection of restaurants, shopping, cafés, and entertainment along the way. Pentagon City Mall and Pentagon Row (Westpost) add even more choices for dining, shopping, and everyday conveniences. Washington, DC, is just minutes away by car, while nearby Pentagon City Metro offers convenient connections to Capitol Hill, including Capitol South station near the U.S. Capitol and congressional office buildings. Reagan National Airport is also minutes away, making travel remarkably convenient. For recreation, nearby parks offer tennis, pickleball, playgrounds, and open green spaces. Explore scenic Potomac River trails, cycle toward Washington's monuments, or enjoy waterfront dining and shopping in Old Town Alexandria. Spend less time commuting and more time enjoying everything the Washington metropolitan area has to offer. Your Own Fitness Center, Pool, Sauna, and 24-Hour Concierge! Why settle for ordinary condominium living when you can enjoy amenities that rival a luxury resort€ Start your morning in the fitness center, unwind in the sauna, or enjoy summer afternoons at the outdoor pool. The 24-hour concierge welcomes residents and receives packages, adding service and convenience to busy schedules. An elegant lobby, beautifully appointed party room, and dedicated business suite provide additional spaces for entertaining, working remotely, and connecting with neighbors. Seasonal celebrations and social gatherings create a welcoming atmosphere within this established residential community. Room to Live! 1,594 Square Feet, Two Bedrooms, and a Private Balcony Space is a luxury, and Residence 212 delivers! A graceful curved foyer introduces spacious, light-filled living areas with floor-to-ceiling glass doors providing access to a private balcony. Unlike many newer condominiums with compact floor plans, this residence offers a separate dining room, two generously sized bedrooms, and two-and-a-half bathrooms. Fresh light-pewter paint and luxury vinyl plank flooring give the interiors a contemporary appearance. The kitchen features new stainless-steel appliances, white cabinetry, and Corian countertops. The primary bedroom offers exceptional storage with three walk-in closets and a marble ensuite bathroom. Assigned parking space in a secure garage, private storage closet and laundry facilities on the same floor complete this inviting residence. Rent or Own — One Exceptional Location, Two Great Options! Enjoy the flexibility to rent or purchase a spacious residence in an established condominium community, with Arlington's major destinations within walking distance and Washington, DC, just minutes away. Schedule your private tour and discover how much more you can enjoy when your home puts Washington and Arlington within easy reach.
Property Features
Property Type: Rental - Condominium
Cooling: Heat Pump(s)
Fuel Type: Electric
Garage: 1
Heating: Heat Pump(s)
Home Style: Contemporary
Stories: 1.0
Year Built: 1976
Feature Descriptions
Additional Structures: Above Grade, Below Grade
Appliances: Washer/Dryer Hookups Only, Dishwasher, Disposal, Exhaust Fan, Icemaker, Oven - Self Cleaning, Oven/Range - Electric, Built-In Microwave, Built-In Range, Refrigerator, Stainless Steel Appliances
Building Name: THE REPRESENTATIVE
Community Amenities: Concierge, Elevator, Extra Storage, Fitness Center, Laundry Facilities, Party Room, Security, Spa, Common Grounds, Reserved/Assigned Parking, Pool - Outdoor, Storage Bin
Condo/Coop Fee: $0.00/Monthly
Exterior: Brick
Exterior: Exterior Lighting, Secure Storage, Sidewalks, Street Lights
Flooring: Luxury Vinyl Plank, Partially Carpeted, Ceramic Tile
Interior: Primary Bath(s), Entry Level Bedroom, Upgraded Countertops, Floor Plan - Traditional, Bathroom - Tub Shower, Bathroom - Walk-In Shower, Carpet, Formal/Separate Dining Room, Walk-in Closet(s), Recessed Lighting
Location: Urban
Number of Rooms: 8
Parking Features: Parking Garage, Assigned
Rent Includes: Additional Storage Space, Common Area Maintenance, Grounds Maintenance, HOA/Condo Fee, HVAC Maint, Lawn Service, Parking, Pool Maintenance, Recreation Facility, Sewer, Snow Removal, Taxes, Trash Removal, Water
Sewer: Public Sewer
Special View Info: City, Trees/Woods
SQFT Above Finished: 1594
SQFT Total Finished: 1594
Structure Type: Unit/Flat/Apartment
Total Garage/Parking Spaces: 1
Units: 206
Utilities: Cable TV Available, Electric Available, Sewer Available, Water Available
Water: Public
Windows: Screens, Sliding
Local Schools
High School: WAKEFIELD
Middle School: GUNSTON
Elementary School: HOFFMAN-BOSTON
School District: ARLINGTON COUNTY PUBLIC SCHOOLS
Listed By / Shown By
Listed By
Agency Name: KW Metro Center
Agency Phone: 7032246000
Shown By
Agency Title: Montague Miller & Co. Realtors
Agency Phone: 800.793.5393

1101 S Arlington Ridge Road , Unit 212 | MLS# VAAR2082086
This property located at 1101 S Arlington Ridge Road , Unit 212, Arlington, VA 22202 is currently listed for rent with an asking price of $3,300 / Monthly. S Arlington Ridge Road , Unit 212 is located within the ARLINGTON COUNTY PUBLIC SCHOOLS school district. Search Arlington real estate on www.montaguemiller.com today.