



BEDS2
BATHS1 full 1 partial
SQUARE FEET1,120
MLS#VAFV2045282
STATUSACTIVE
PROPERTY TYPEResidential - Townhouse
SUBDIVISIONFREDERICKTOWNE TOWNHOUSE
SCHOOLFREDERICK COUNTY PUBLIC SCHOOLS
Property Description
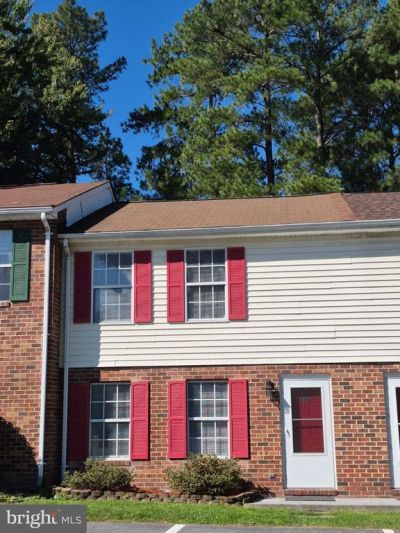
OPEN HOUSE Saturday Oct 10th, 1 PM to 4 PM. Why rent when you can own this recently renovated and well-maintained two-level, two bedroom, one and a half bath townhouse in a desirable and quiet Stephens City neighborhood. Upgrades include new kitchen quartz countertops and stainless appliances, new luxury vinyl flooring in the kitchen and bathrooms, newly refinished hardwood floors and new paint throughout, new light fixtures and ceiling fans, and significant bathroom upgrades. Enter this townhouse on the main level to access the large living room and a renovated kitchen with pantry, laundry closet, and half bath. Take the staircase to the upper-level which features two spacious bedrooms with generous closet space, and a full bath with numerous updates. The backyard adjoins a large treed common area, and for your convenience, there are two assigned parking spots immediately in front of the unit.. Convenient location allows commuters easy access to I-81, Rt 522, Rt 11, I-66 and major shopping centers.
Property Features
Property Type: Residential - Townhouse
Cooling: Window Unit(s), Ceiling Fan(s)
Fuel Type: Electric
Heating: Baseboard - Electric
Home Style: Traditional
Lot Size: 0.04 Acres
Roof Type: Shingle
Stories: 2.0
Taxes: $946
Year Built: 1987
Feature Descriptions
Additional Structures: Above Grade, Below Grade
Appliances: Dishwasher, Dryer - Electric, Dual Flush Toilets, Energy Efficient Appliances, ENERGY STAR Dishwasher, Exhaust Fan, Oven - Self Cleaning, Oven/Range - Electric, Refrigerator, Stainless Steel Appliances, Washer, Water Heater
Community Amenities: Common Grounds
Days on Site: 1
Exterior: Vinyl Siding, Brick Front, Concrete, Copper Plumbing
Flooring: Hardwood
HOA Fee: $400.00/Annually
Interior: Attic, Ceiling Fan(s), Combination Kitchen/Dining, Floor Plan - Traditional, Kitchen - Eat-In, Kitchen - Table Space, Bathroom - Tub Shower, Upgraded Countertops, Wood Floors
Lot: Backs - Open Common Area, Backs to Trees, Cul-de-sac
Lot Dimensions: 0.04 Acre(S)
Sewer: Public Sewer
Special View Info: Street, Trees/Woods
SQFT Above Finished: 1120
SQFT Total Finished: 1120
Structure Type: Interior Row/Townhouse
Water: Public
Local Schools
School District: FREDERICK COUNTY PUBLIC SCHOOLS
Listed By / Shown By
Listed By
Agency Name: Cottage Street Realty LLC
Agency Phone: 7032420005
Shown By
Agency Title: Montague Miller & Co. Realtors
Agency Phone: 800.793.5393

Estimate Your Payment
Estimated Payment
$ 682.72 per month $533.91 Principal & Interest $78.83 Property Tax $69.97 Homeowner's Insurance
110 Warren Circle | MLS# VAFV2045282
This townhouse located at 110 Warren Circle, Stephens City, VA 22655 is currently listed for sale with an asking price of $239,900. This property was built in 1987 and has 2 bedrooms and 1 full and 1 partial baths with 1120 sq. ft. Warren Circle is located in the FREDERICKTOWNE TOWNHOUSE subdivision within the FREDERICK COUNTY PUBLIC SCHOOLS school district. Search FREDERICKTOWNE TOWNHOUSE real estate on www.montaguemiller.com today.