


BEDS4
BATHS5 full
SQUARE FEET5,302
MLS#VAJC2000714
STATUSACTIVE
PROPERTY TYPEResidential - Single Family
SCHOOLWILLIAMSBURG-JAMES CITY PUBLIC SCHOOLS
Property Description
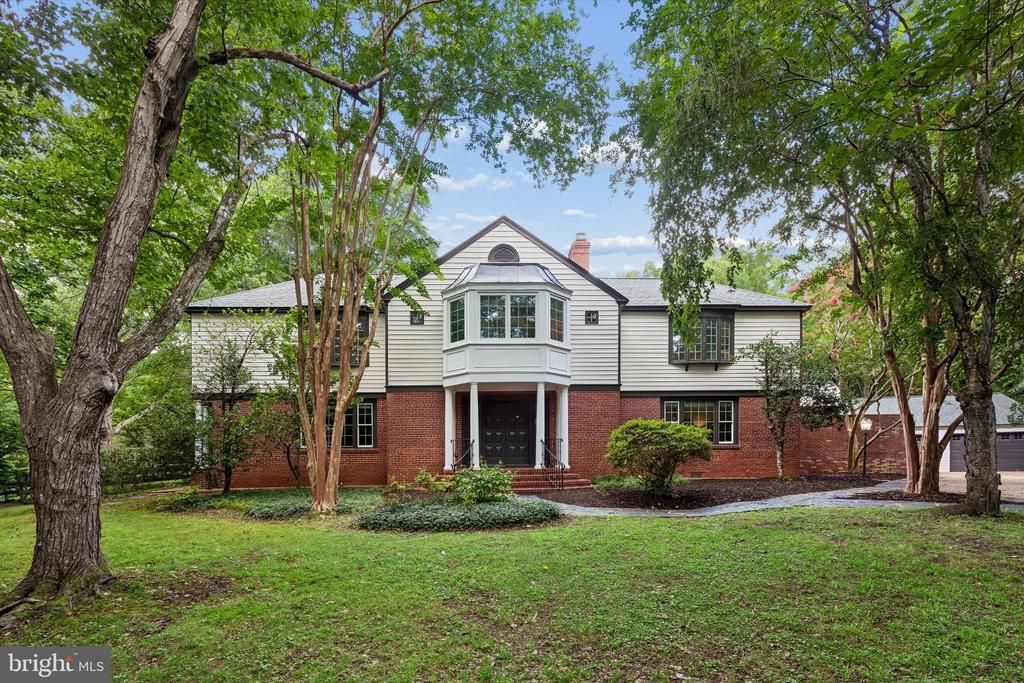
On a rare double lot in Williamsburg, Virginia, this exceptional manor home offers two separate lots for the price of one. Priced below assessed value, and with NO HOA, it offers privacy, character, and resort-style living just minutes from historic Colonial Williamsburg and the College of William & Mary. Set on lush park-like 1.3-acre grounds, the property feels like a private country retreat while providing flexibility for multi-generational living, expansion, or long-term value. The included buildable lot is ideal for a second home, guest house, or in-law suite. This nearly 5,000 sq ft home features 4 bedrooms plus a versatile upstairs family room with a built-in Murphy bed that can easily serve as a 5th bedroom or in-law suite. The home offers 5 full bathrooms, including a luxurious private first-floor spa with sauna and sunken tub, and 4 fireplaces. The main level showcases parquet floors and includes a convenient first-floor bedroom with full bath, a formal dining room, a living room with fireplace, a sunroom, and a grand great room featuring dark wood paneling, a coffered ceiling, a fireplace, and built-in bookcases and cabinetry flanked by elegant white columns. Upstairs, enjoy a spacious family room drenched in natural light with its own fireplace, the primary bedroom with full bath, expansive closets with built-ins and its own office, plus two additional large guest bedrooms, each with its own full bath. The cellar includes a generous wine room with new floors and a fireplace. Recent updates include a new first-floor HVAC system (2025), a new roof on the main home (2023), a new flat roof above the great room and spa (2026), and fresh paint throughout. Outside, the fully renovated resort-style inground pool serves as the centerpiece, surrounded by an expansive brick patio, private raised garden, established landscaping, and broad lawns. Mature trees and thoughtful landscaping create a peaceful, private oasis perfect for relaxing, entertaining, or enjoying quiet outdoor living. This elegant Williamsburg estate delivers exceptional flexibility and long-term appeal.
Property Features
Property Type: Residential - Single Family
Basement: Yes
Basement: Partially Finished
Cooling: Central A/C
Fireplaces: 4
Fuel Type: Natural Gas
Garage: 2
Heating: 90% Forced Air
Home Style: Manor
Lot Size: 1.30 Acres
Roof Type: Asphalt, Other
Stories: 2.0
Taxes: $5,746
Year Built: 1956
Feature Descriptions
Additional Structures: Above Grade, Below Grade
Appliances: Cooktop, Dishwasher, Disposal, Dryer, Microwave, Oven - Wall, Range Hood, Refrigerator
Days on Site: 1
Electric: 200+ Amp Service
Exterior: Brick, Wood Siding
Exterior: BBQ Grill, Exterior Lighting, Extensive Hardscape
Fencing: Rear
Fireplace: Gas/Propane, Wood, Fireplace - Glass Doors, Equipment
Flooring: Carpet, Ceramic Tile, Wood, Vinyl
Interior: Bathroom - Jetted Tub, Bathroom - Soaking Tub, Bathroom - Stall Shower, Bathroom - Tub Shower, Bathroom - Walk-In Shower, Breakfast Area, Built-Ins, Butlers Pantry, Carpet, Ceiling Fan(s), Chair Railings, Crown Moldings, Dining Area, Entry Level Bedroom, Exposed Beams, Pantry, Primary Bath(s), Recessed Lighting, Walk-in Closet(s), Wet/Dry Bar, Window Treatments, Wine Storage, Wood Floors
Lot: Additional Lot(s), Subdivision Possible
Lot Dimensions: 1.30 Acre(S)
Number of Rooms: 15
Parking Features: Circular Driveway
Parking Notes: 2 Total Parking Spaces
Rooms: Living Room, Primary Bedroom, Bedroom 2,Bedroom 3,Bedroom 4,Kitchen, Family Room, Breakfast Room, Sun/Florida Room, Exercise Room, Great Room, Laundry, Other, Office
Sewer: Public Sewer
SQFT Above Finished: 4972
SQFT Below Finished: 330
SQFT Total Finished: 5302
Structure Type: Detached
Swimming Pool: In Ground
Total Garage/Parking Spaces: 2
Water: Public
Windows: Double Hung, Palladian, Sliding, Wood Frame
Room Sizes
Great Room: 24 x 23 Level - Main
Living Room: 22 x 16 Level - Main
Sun/Florida Room: 15 x 12 Level - Main
Exercise Room: 20 x 18 Level - Main
Kitchen: 16 x 13 Level - Main
Breakfast Room: 8 x 7 Level - Main
Bedroom 2: 13 x 12 Level - Main
Laundry: 9 x 6 Level - Main
Office: 21 x 10 Level - Main
Other: 22 x 15 Level - Lower 1
Primary Bedroom: 22 x 16 Level - Upper 1
Bedroom 3: 18 x 12 Level - Upper 1
Bedroom 4: 24 x 14 Level - Upper 1
Family Room: 22 x 17 Level - Upper 1
Office: 9 x 8 Level - Upper 1
Local Schools
High School: LAFAYETTE
Middle School: BERKELEY
School District: WILLIAMSBURG-JAMES CITY PUBLIC SCHOOLS
Listed By / Shown By
Listed By
Agency Name: Shaheen, Ruth, Martin & Fonville Real Estate
Agency Phone: 8042882100
Shown By
Agency Title: Montague Miller & Co. Realtors
Agency Phone:

Estimate Your Payment
Estimated Payment
$ 2,731.76 per month $1,991.88 Principal & Interest $478.83 Property Tax $261.04 Homeowner's Insurance
110 The Colony | MLS# VAJC2000714
This single family home located at 110 The Colony, Williamsburg, VA 23185 is currently listed for sale with an asking price of $895,000. This property was built in 1956 and has 4 bedrooms and 5 full baths with 5302 sq. ft. The Colony is located within the WILLIAMSBURG-JAMES CITY PUBLIC SCHOOLS school district. Search Williamsburg real estate on www.montaguemiller.com today.