


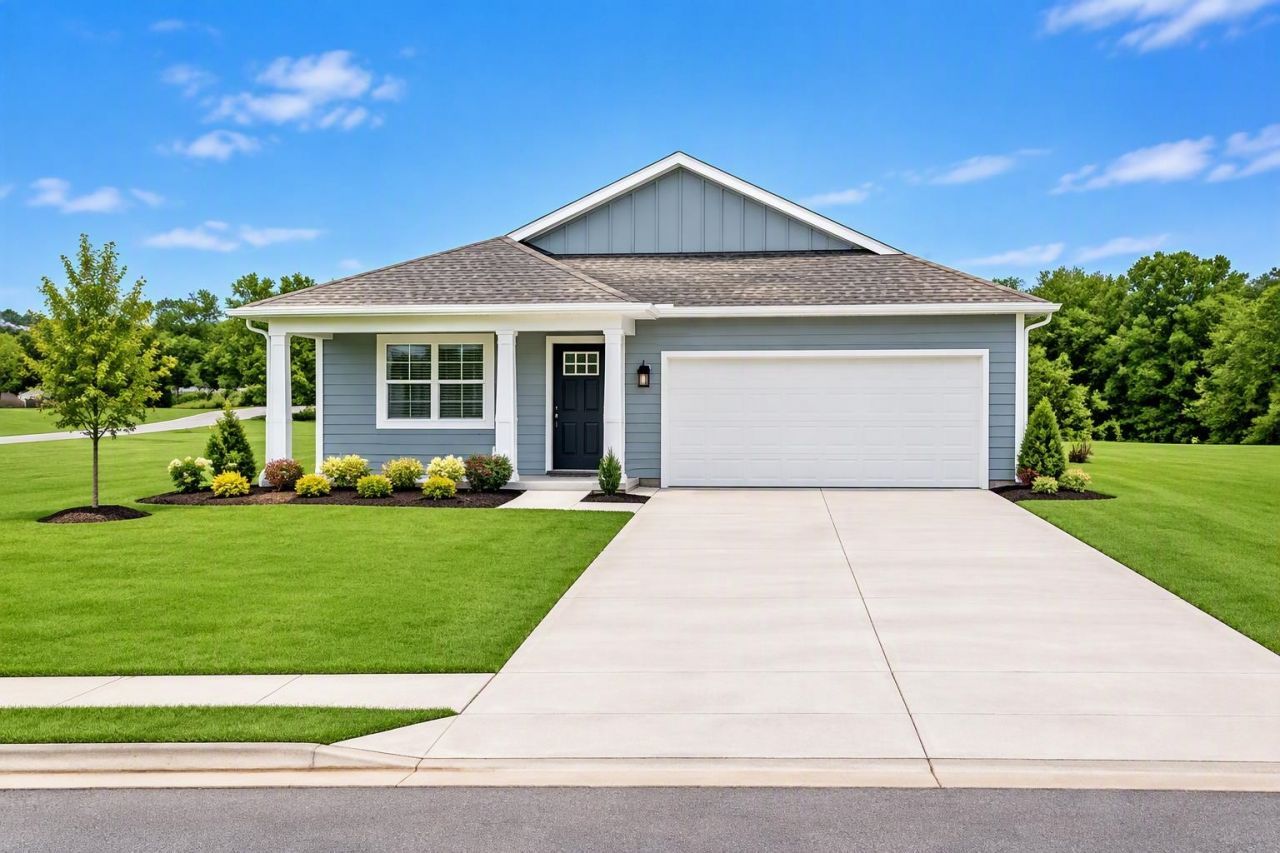

BEDS4
BATHS2 full
SQUARE FEET1,698
MLS#680453
STATUSActive
PROPERTY TYPEResidential - Single Family
SUBDIVISIONSOUTH VIEW
Property Description
Welcome to the Neuville at South View, offering the ease and convenience of single-level living in the heart of beautiful Staunton, Virginia. This thoughtfully designed home features 4 bedrooms, 2 bathrooms, and an open-concept layout perfect for both everyday living and entertaining. The spacious great room flows seamlessly into the modern kitchen and dining area, creating a bright and inviting gathering space. The kitchen is equipped with a large center island, granite countertops, stainless steel appliances, and a generous walk-in pantry. Tucked away for added privacy, the primary suite serves as a relaxing retreat with a spacious walk-in closet and an en-suite bath featuring dual vanities. Three additional bedrooms offer flexibility for family, guests, hobbies, or a home office. Residents enjoy the charm of Staunton and the stunning backdrop of the Blue Ridge Mountains. Known for its vibrant downtown, local boutiques, restaurants, wineries, and rich history, Staunton offers the perfect balance of small-town character and modern convenience. Home shown may differ from actual construction. Incentives with use of preferred lender. Home warranty included.
Property Features
Property Type: Residential - Single Family
Cooling: Heat Pump
Garage: 2
Heating: Electric, Heat Pump
Lot Size: 0.31 Acres
Stories: 1.0
Year Built: 2027
Feature Descriptions
Association Dues: 430 (Annual)
Basement: No
Common Amenities: Play Area
Days on Site: 99
Foundation: Concrete Slab
Laundry: Dryer Hookup, Washer Hookup
Lot Dimensions: 0.31 Acre(s)
Sewer: Public Sewer
Water: Public Water
Room Sizes
Great Room: 25'0 X14'9
Kitchen: 18'4x11'7
Bedroom: 13'1x14'9
Bedroom: 10'8x10'9
Bedroom: 13'5x9'10
Bedroom: 10'8x10'7
Local Schools
High School: STAUNTON
Middle School: Shelburne
Elementary School: T.C. McSwain
Listed By / Shown By
Listed By
Agency Name: D.R. Horton Realty of Virginia LLC
Agency Phone: 804-510-9139
Shown By
Agency Title: Montague Miller & Co. Realtors
Agency Phone: 800.793.5393

Estimate Your Payment
Estimated Payment
$ 958.41 per month $847.36 Principal & Interest $0.00 Property Tax (data not provided by mls) $111.05 Homeowner's Insurance
110 Southview Dr | MLS# 680453
This single family home located at 110 Southview Dr, Staunton, VA 24401 is currently listed for sale with an asking price of $380,740. This property was built in 2027 and has 4 bedrooms and 2 full baths with 1698 sq. ft. Southview Dr is located in the SOUTH VIEW subdivision. Search SOUTH VIEW real estate on www.montaguemiller.com today.