


BEDS4
BATHS4 full
SQUARE FEET4,055
MLS#VAFV2042064
STATUSACTIVE UNDER CONTRACT
PROPERTY TYPEResidential - Single Family
SUBDIVISIONRED FOX RUN
SCHOOLFREDERICK COUNTY PUBLIC SCHOOLS
Property Description
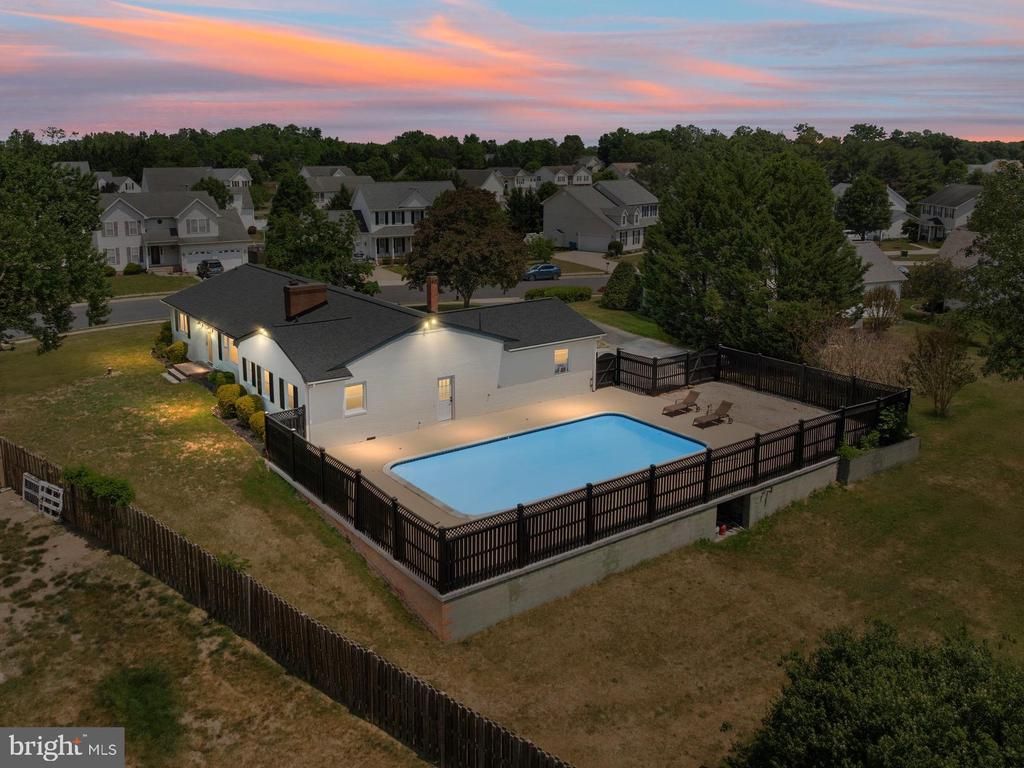
Private pool, half-acre homesite, main-level living, and a fully finished lower-level living suite make this one of Winchester's most unique opportunities. Situated on a .53-acre lot established before the development of Red Fox Run, this property offers a level of privacy, outdoor space, and flexibility rarely found in today's subdivision homes. The main level features three bedrooms and three full baths, including a private primary suite thoughtfully separated from the secondary bedrooms. Recently refinished hardwood floors, fresh interior paint, refreshed exterior elements, and newly painted pool decking create a move-in-ready home. Natural light fills the spacious family room through an oversized picture window, while the dining area and dedicated laundry room add everyday convenience. Outside, the fully fenced concrete pool and expansive entertaining areas create the ideal setting for summer gatherings, outdoor dining, and relaxed evenings at home. The fully finished walkout basement offers exceptional versatility with a separate entrance, full kitchen, full bath, bedroom, family room, and additional flex space. Whether used for multigenerational living, an in-law suite, guest accommodations, extended family, a home office, or potential supplemental income opportunities, the layout provides flexibility rarely available in the Winchester market. Don’t miss this home with a private pool, oversized lot, finished basement with kitchen, separate living quarters, main-level living, or multigenerational design! Opportunities to own a property with this level of privacy, functionality, outdoor enjoyment, and flexible living space are increasingly difficult to find.
Property Features
Property Type: Residential - Single Family
Basement: Fully Finished, Rear Entrance, Walkout Stairs, Windows
Basement: Yes
Cooling: Central A/C, Heat Pump(s)
Fuel Type: Natural Gas, Electric
Garage: 2
Heating: Forced Air
Home Style: Ranch/Rambler
Lot Size: 0.53 Acres
Roof Type: Shingle
Stories: 2.0
Taxes: $2,892
Year Built: 1963
Feature Descriptions
Additional Structures: Above Grade, Below Grade
Appliances: Dishwasher, Dryer - Electric, Microwave, Oven - Single, Refrigerator, Water Heater
Days on Site: 52
Exterior: Brick
HOA Fee: $175.00/Annually
Interior: Attic, Bathroom - Stall Shower, Bathroom - Tub Shower, Built-Ins, Carpet, Ceiling Fan(s), Combination Kitchen/Living, Dining Area, Entry Level Bedroom, Pantry, Primary Bath(s), Stove - Wood, Walk-in Closet(s), Wood Floors
Lot Dimensions: 0.53 Acre(S)
Parking Features: Asphalt Driveway
Parking Notes: 2 Total Parking Spaces
Rooms: Dining Room, Primary Bedroom, Bedroom 2,Bedroom 3,Bedroom 4,Kitchen, Family Room, Laundry, Office, Bathroom 2,Bathroom 3,Primary Bathroom, Full Bath
Sewer: Public Septic
Special View Info: Garden/Lawn
SQFT Above Finished: 2253
SQFT Below Finished: 1802
SQFT Total Finished: 4055
Structure Type: Detached
Swimming Pool: Concrete, In Ground
Total Garage/Parking Spaces: 2
Water: Public
Room Sizes
Kitchen: 14 x 13 Level - Main
Family Room: 30 x 15 Level - Main
Primary Bedroom: 24 x 19 Level - Main
Bedroom 2: 16 x 14 Level - Main
Bedroom 3: 15 x 11 Level - Main
Laundry: 8 x 7 Level - Main
Bathroom 2: 8 x 6 Level - Main
Primary Bathroom: 8 x 7 Level - Main
Bathroom 3: 7 x 5 Level - Main
Kitchen: 15 x 7 Level - Lower 1
Family Room: 26 x 15 Level - Lower 1
Full Bath: 10 x 7 Level - Lower 1
Bedroom 4: 14 x 14 Level - Lower 1
Office: 14 x 13 Level - Lower 1
Dining Room: 14 x 12 Level - Main
Local Schools
High School: MILLBROOK
Middle School: ADMIRAL RICHARD E. BYRD
Elementary School: ARMEL
School District: FREDERICK COUNTY PUBLIC SCHOOLS
Listed By / Shown By
Listed By
Agency Name: Samson Properties
Agency Phone: 7038965869
Shown By
Agency Title: Montague Miller & Co. Realtors
Agency Phone:

Estimate Your Payment
Estimated Payment
$ 1,574.88 per month $1,179.33 Principal & Interest $241.00 Property Tax $154.55 Homeowner's Insurance
110 Grindstone Drive | MLS# VAFV2042064
This single family home located at 110 Grindstone Drive, Winchester, VA 22602 is currently listed for sale with an asking price of $529,900. This property was built in 1963 and has 4 bedrooms and 4 full baths with 4055 sq. ft. Grindstone Drive is located in the RED FOX RUN subdivision within the FREDERICK COUNTY PUBLIC SCHOOLS school district. Search RED FOX RUN real estate on www.montaguemiller.com today.