


BEDS3
BATHS2 full 1 partial
SQUARE FEET1,456
MLS#VAST2051720
STATUSACTIVE
PROPERTY TYPEResidential - Townhouse
SUBDIVISIONRAPPAHANNOCK LANDING
SCHOOLSTAFFORD COUNTY PUBLIC SCHOOLS
Property Description
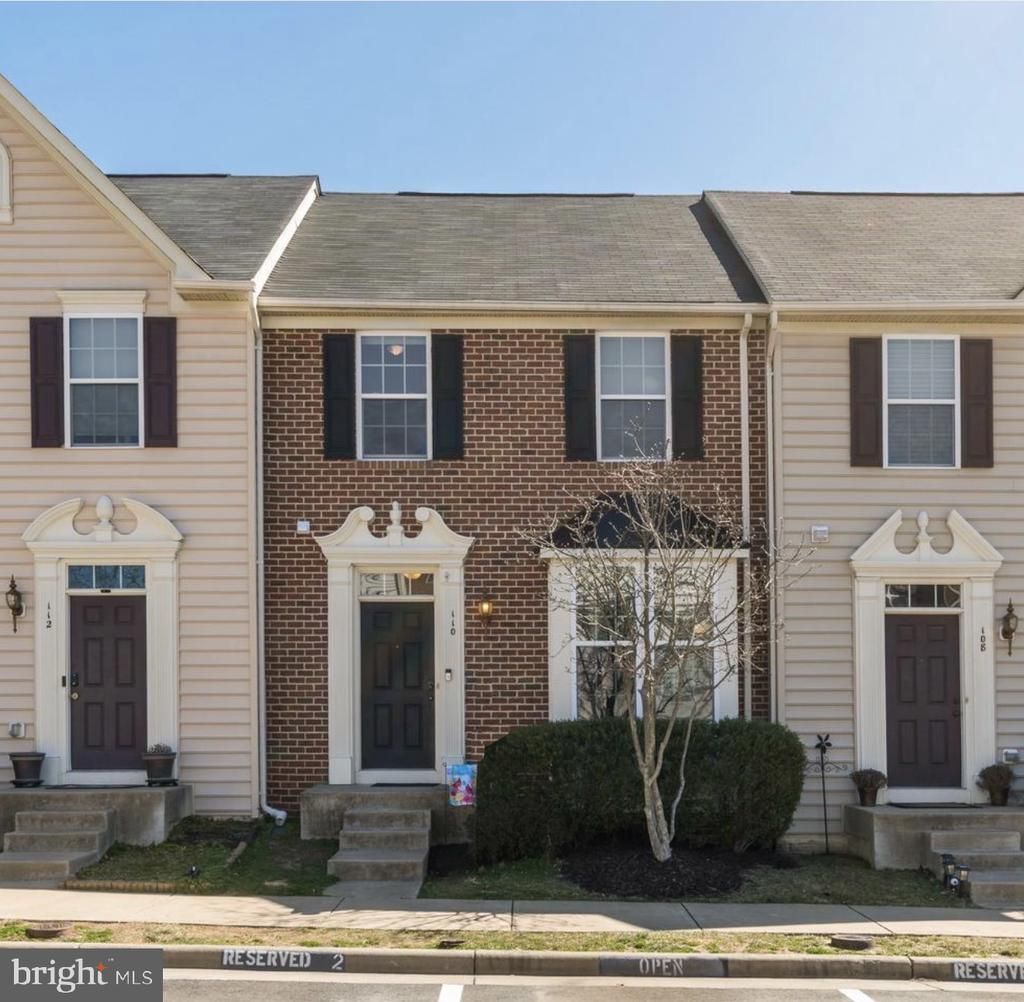
Welcome home to 110 Bancroft Drive! This beautifully maintained Ryan Homes Mozart model offers the perfect blend of comfort, style, and convenience. The bright, open main level features a spacious living area that’s perfect for relaxing or entertaining. The dining area and kitchen showcase hardwood flooring, creating a warm and inviting space for everyday living. Step outside onto the rear deck overlooking a peaceful pond. Upstairs, you’ll find three generously sized bedrooms, including a spacious primary suite complete with a private en-suite bathroom and walk-in closet. The finished walkout lower level provides incredible flexibility and can be used as a recreation room, home office, fitness space, media room, or guest suite. This home has been lovingly cared for and is truly move-in ready, with freshly professionally cleaned carpets adding to its appeal. Ideally located just 3.5 miles from Historic Downtown Fredericksburg, with easy access to I-95, the VRE, shopping, dining, and commuter routes, this home offers both convenience and charm. Don’t miss your opportunity to own this exceptional home, schedule your private showing today!
Property Features
Property Type: Residential - Townhouse
Basement: Yes
Basement: Walkout Level
Cooling: None
Fuel Type: Natural Gas
Heating: Heat Pump(s)
Home Style: Traditional
Lot Size: 0.00 Acre(S)
Stories: 3.0
Taxes: $3,558
Year Built: 2011
Feature Descriptions
Additional Structures: Above Grade, Below Grade
Days on Site: 11
Exterior: Brick Front, Vinyl Siding
HOA Fee: $168.64/Monthly
Lot Dimensions: 0.00 Acre(S)
Parking Notes: 0 Total Parking Spaces
Sewer: Public Sewer
SQFT Above Finished: 1456
SQFT Total Finished: 1456
Structure Type: Interior Row/Townhouse
Total Garage/Parking Spaces: 0
Water: Public
Local Schools
School District: STAFFORD COUNTY PUBLIC SCHOOLS
Listed By / Shown By
Listed By
Agency Name: Samson Properties
Agency Phone: 5402996001
Shown By
Agency Title: Montague Miller & Co. Realtors
Agency Phone:

Estimate Your Payment
Estimated Payment
$ 1,341.15 per month $923.61 Principal & Interest $296.50 Property Tax $121.04 Homeowner's Insurance
110 Bancroft Drive, Unit 87 | MLS# VAST2051720
This townhouse located at 110 Bancroft Drive, Unit 87, Fredericksburg, VA 22405 is currently listed for sale with an asking price of $415,000. This property was built in 2011 and has 3 bedrooms and 2 full and 1 partial baths with 1456 sq. ft. Bancroft Drive, Unit 87 is located in the RAPPAHANNOCK LANDING subdivision within the STAFFORD COUNTY PUBLIC SCHOOLS school district. Search RAPPAHANNOCK LANDING real estate on www.montaguemiller.com today.