



BEDS3
BATHS2 full 1 partial
SQUARE FEET1,496
MLS#369843
STATUS
PROPERTY TYPEResidential - Townhouse
SUBDIVISIONCreekstone
SCHOOLLynchburg
Property Description
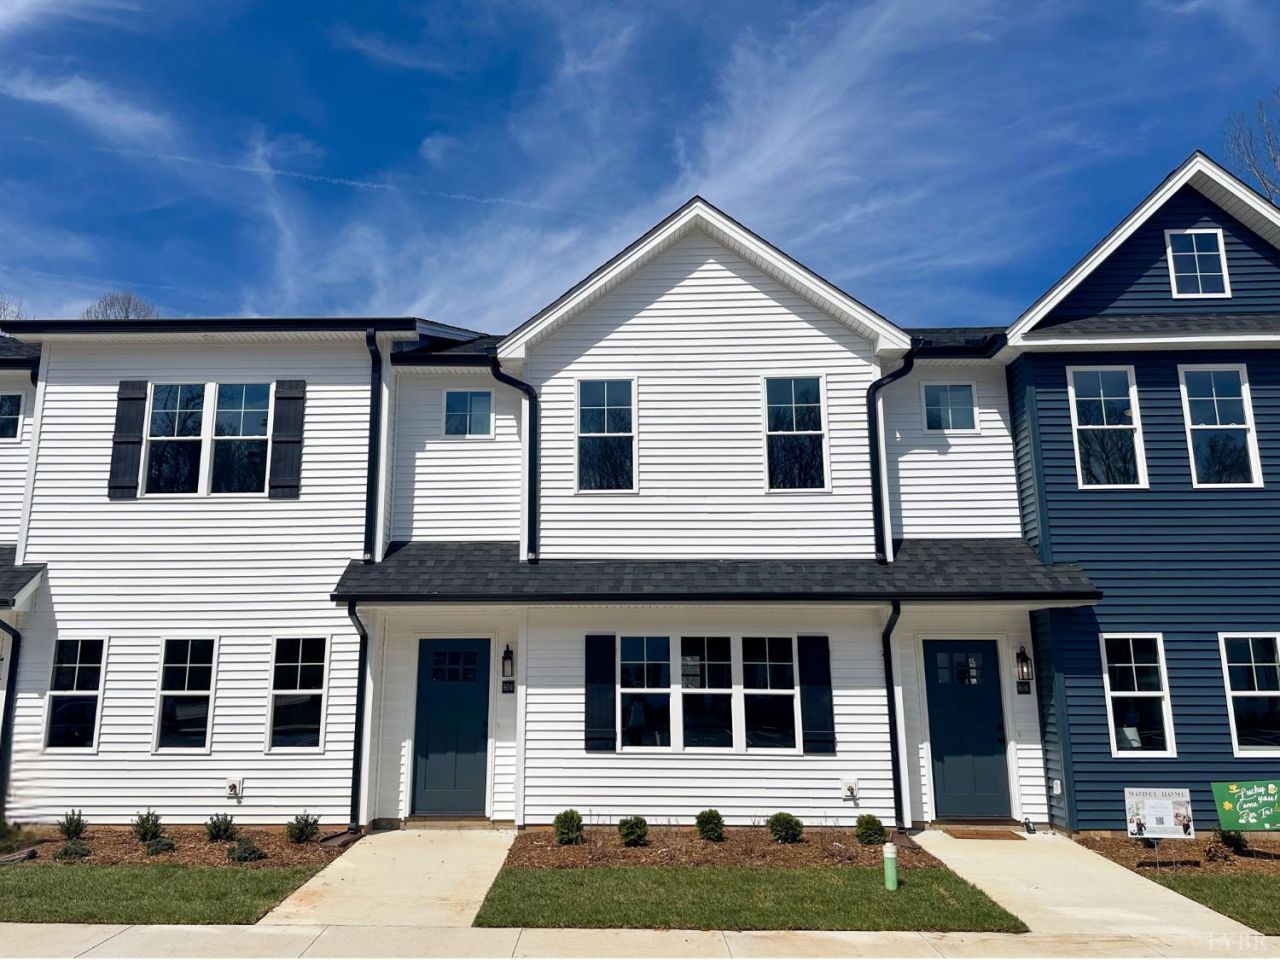
Designed with Character, Crafted with Care, Surrounded by Nature...Welcome to Creekstone! This newly construction 3 bed, 2.5 bath INTERIOR unit townhome perfectly balances modern farmhouse charm with coastal-inspired design. Shiplap walls & wood accents to black hardware and custom built-ins, every detail has been thoughtfully chosen. The open floor plan flows effortlessly into a stylish kitchen and cozy living space, while the mudroom adds everyday function with a polished touch. This low-maintenance home offers gorgeous LVP flooring throughout the main level, stained stair treads, quartz countertops, walk in closet & double vanity adorn the primary bath! A large covered rear porch overlooks privacy and peaceful views with easy access to the Heritage Park nature trails! Conveniently located minutes from Liberty University, CVCC, Shopping, Dining, Medical, Downtown, & More. Tons of parking!
Property Features
Property Type: Residential - Townhouse
Cooling: Heat Pump
Heating: Heat Pump
Lot Size: 0.04 Acres
Roof Type: Shingle
Stories: 2.0
Taxes: $1,975
Year Built: 2027
Amenities
Ceiling Fan(s)
Drywall
High Speed Data Aval
Primary Bed w/Bath
Pantry
Walk-In Closet(s)
Porch
Front Porch
Rear Porch
Paved Drive
Landscaped
Undergrnd Utilities
Feature Descriptions
Appliance Features: Dishwasher, Microwave, Range-Elec
Association Features: Grounds Maintenance, Neighborhood Lights, Snow Removal, Trash
Basement Features: Slab
Exterior: Vinyl Siding
Laundry Features: Laundry Room, Main Level
Lot Dimensions: 0.0367 Acre(s)
Sewer: City
Water: City
Room Sizes
Primary: 14.0 x 13.5
Bedroom 2: 10.0 x 10.0
Bedroom 3: 10.0 x 10.0
Breakfast Room: 9.0 x 6.0
Kitchen: 15.0 x 13.0
Living Room: 15.0 x 11.5
Local Schools
School District: Lynchburg
Listed By / Shown By
Listed By
Agency Name: Keller Williams
Shown By
Agency Title: Montague Miller & Co. Realtors
Agency Phone: 800.793.5393

Estimate Your Payment
Estimated Payment
$ 831.40 per month $589.55 Principal & Interest $164.58 Property Tax $77.26 Homeowner's Insurance
110 Aaron Place | MLS# 369843
This townhouse located at 110 Aaron Place, Lynchburg, VA 24502 is currently listed for sale with an asking price of $264,900. This property was built in 2027 and has 3 bedrooms and 2 full and 1 partial baths with 1496 sq. ft. Aaron Place is located in the Creekstone subdivision within the Lynchburg school district. Search Creekstone real estate on www.montaguemiller.com today.