


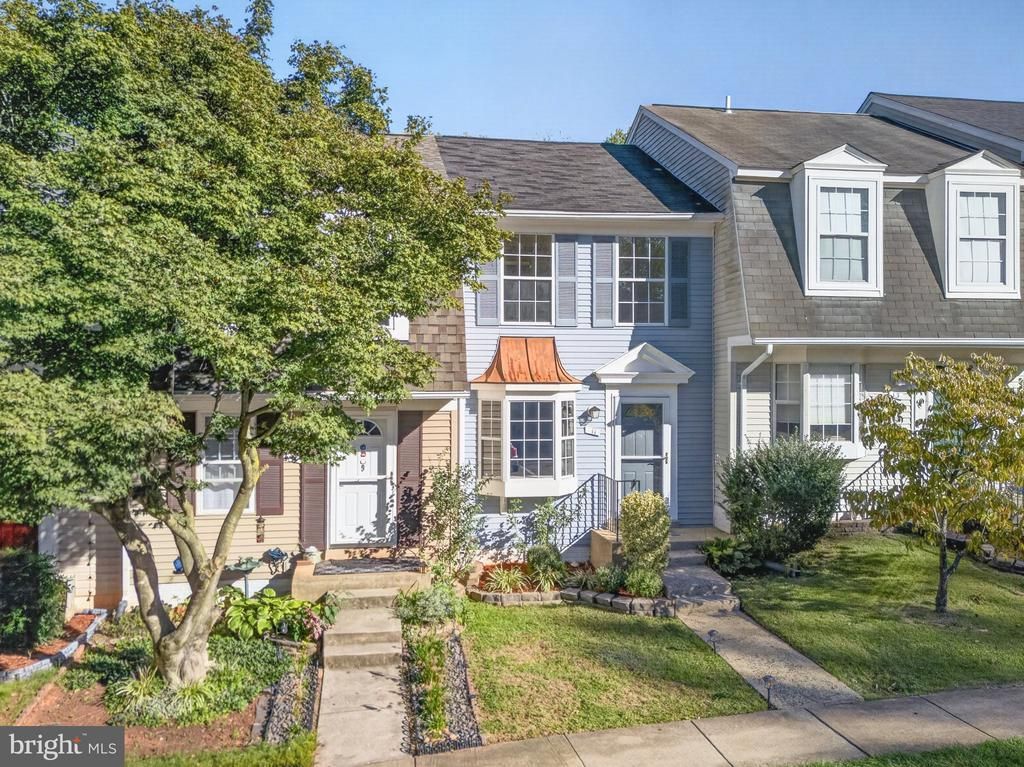

BEDS2
BATHS1 full 1 partial
SQUARE FEET1,088
MLS#VALO2138010
STATUSACTIVE
PROPERTY TYPEResidential - Townhouse
SUBDIVISIONCOUNTRYSIDE
SCHOOLLOUDOUN COUNTY PUBLIC SCHOOLS
Property Description
A DREAM+HOME! IMPECCABLY MAINTAINED. MANY UPDATED ITEMS, FURNACE, HOT WATER HEATER, FLOORS, APPLIANCES, LIGHT FIXTURES, DECK & FULLY FENCED & SHED. LARGE BACKYARD OVERLOOKING GRASS FIELD & MATURE TREES. A GORGEOUS VIEW FROM ALL WINDOWS & DOORS OF THE HOUSE. GREAT LOCATION, MIN. TO SHOPPING & BUSINESS, TRANSPORTATION, PARKS, RIVER, TRAILS & SCHOOL DISTRICT. A GEM. A PLACE TO CALL HOME.
Property Features
Property Type: Residential - Townhouse
Basement: Yes
Basement: Connecting Stairway, Fully Finished
Cooling: Central A/C
Fuel Type: Electric
Heating: Central
Home Style: Traditional
Lot Size: 0.03 Acres
Stories: 3.0
Taxes: $3,273
Year Built: 1984
Feature Descriptions
Additional Structures: Above Grade, Below Grade
Appliances: Built-In Microwave, Dishwasher, Disposal, Dryer, Dryer - Electric, Oven/Range - Electric, Refrigerator, Washer, Water Heater - High-Efficiency
Days on Site: 1
Exterior: Aluminum Siding
Exterior: Secure Storage
HOA Fee: $120.00/Monthly
Interior: Attic, Bathroom - Soaking Tub, Bathroom - Tub Shower, Floor Plan - Traditional, Kitchen - Eat-In, Kitchen - Table Space
Lot: Adjoins - Open Space, Backs - Open Common Area, Backs to Trees, Cul-de-sac, Front Yard, Landscaping, Rear Yard
Lot Dimensions: 0.03 Acre(S)
Parking Features: Assigned
Parking Notes: 2 Total Parking Spaces
Pet Restrictions: No Pet Restrictions
Sewer: Other, Public Sewer
Special View Info: Courtyard, Garden/Lawn, Panoramic
SQFT Above Finished: 870
SQFT Below Finished: 218
SQFT Total Finished: 1088
Structure Type: Interior Row/Townhouse
Total Garage/Parking Spaces: 2
Water: Public
Local Schools
School District: LOUDOUN COUNTY PUBLIC SCHOOLS
Listed By / Shown By
Listed By
Agency Name: Long & Foster Real Estate, Inc.
Agency Phone: 7039384200
Shown By
Agency Title: Montague Miller & Co. Realtors
Agency Phone: 800.793.5393

Estimate Your Payment
Estimated Payment
$ 1,329.99 per month $934.74 Principal & Interest $272.75 Property Tax $122.50 Homeowner's Insurance
11 Wyatt Court | MLS# VALO2138010
This townhouse located at 11 Wyatt Court , Sterling, VA 20165 is currently listed for sale with an asking price of $419,999. This property was built in 1984 and has 2 bedrooms and 1 full and 1 partial baths with 1088 sq. ft. Wyatt Court is located in the COUNTRYSIDE subdivision within the LOUDOUN COUNTY PUBLIC SCHOOLS school district. Search COUNTRYSIDE real estate on www.montaguemiller.com today.