



BEDS2
BATHS1 full
SQUARE FEET1,734
MLS#VAWI2010746
STATUSACTIVE
PROPERTY TYPEResidential - Single Family
SUBDIVISIONWINCHESTER CITY
SCHOOLWINCHESTER CITY PUBLIC SCHOOLS
Property Description
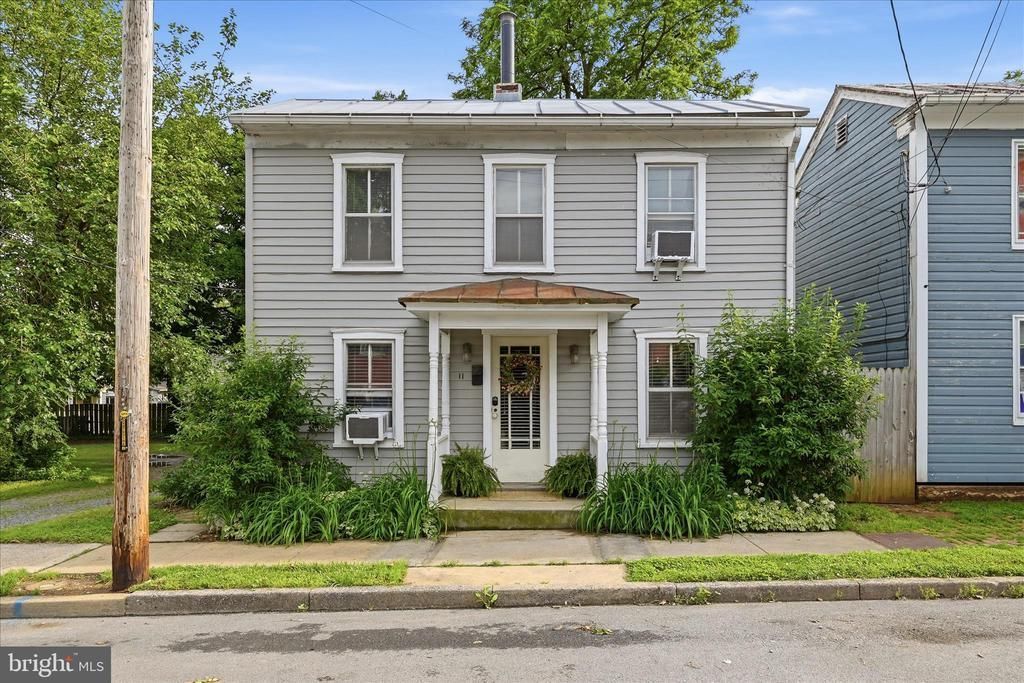
Beautifully located in the heart of Historic Winchester, this charming home offers 2 bedrooms, 1 full bath, and a versatile bonus room on the second floor-perfect for an office, guest space, or hobby room. Enjoy the convenience of being within walking distance to downtown Winchester's shops, restaurants, entertainment, and the famous Apple Blossom Festival festivities. Situated inside of the Historic District, This property combines character, location, and opportunity in one of Winchester's most desirable area. Don't miss this opportunity to own a piece of the Historic Winchester.. Sold AS IS. Open House Sunday May 30 12-2pm
Property Features
Property Type: Residential - Single Family
Basement: Connecting Stairway, Partial
Basement: Yes
Cooling: Window Unit(s)
Fuel Type: Propane - Leased
Heating: Floor Furnace
Lot Size: 0.07 Acres
Roof Type: Metal
Stories: 2.0
Taxes: $1,735
Year Built: 1890
Feature Descriptions
Additional Structures: Above Grade, Below Grade
Appliances: Oven/Range - Electric, Refrigerator, Washer, Dryer
Days on Site: 3
Exterior: Wood Siding
Fencing: Privacy, Rear
Flooring: Hardwood, Laminated
Interior: Dining Area, Floor Plan - Traditional, Formal/Separate Dining Room, Wood Floors
Lot: Private, Rear Yard
Lot Dimensions: 0.07 Acre(S)
Rooms: Living Room, Dining Room, Sitting Room, Kitchen, Bathroom 1,Bathroom 2,Bonus Room
Sewer: Public Sewer
SQFT Above Finished: 1225
SQFT Below Finished: 509
SQFT Total Finished: 1734
Structure Type: Detached
Water: Public
Local Schools
School District: WINCHESTER CITY PUBLIC SCHOOLS
Listed By / Shown By
Listed By
Agency Name: ERA Oakcrest Realty, Inc.
Agency Phone: 5406650360
Shown By
Agency Title: Montague Miller & Co. Realtors
Agency Phone:

Estimate Your Payment
Estimated Payment
$ 836.82 per month $612.03 Principal & Interest $144.58 Property Tax $80.21 Homeowner's Insurance
11 W Germain Street | MLS# VAWI2010746
This single family home located at 11 W Germain Street, Winchester, VA 22601 is currently listed for sale with an asking price of $275,000. This property was built in 1890 and has 2 bedrooms and 1 full baths with 1734 sq. ft. W Germain Street is located in the WINCHESTER CITY subdivision within the WINCHESTER CITY PUBLIC SCHOOLS school district. Search WINCHESTER CITY real estate on www.montaguemiller.com today.